
Primary on Main






Address
6411 Custer Road, Carsonville, MI
Price
$ 399,900
Property Attributes
- MLS#26051472
- TypeSingle Family
- Listing Status Active
- CountySANILAC
- CityCarsonville
- AreaSanilac Twp
- NeighborhoodSanilac Twp
- Zip48419
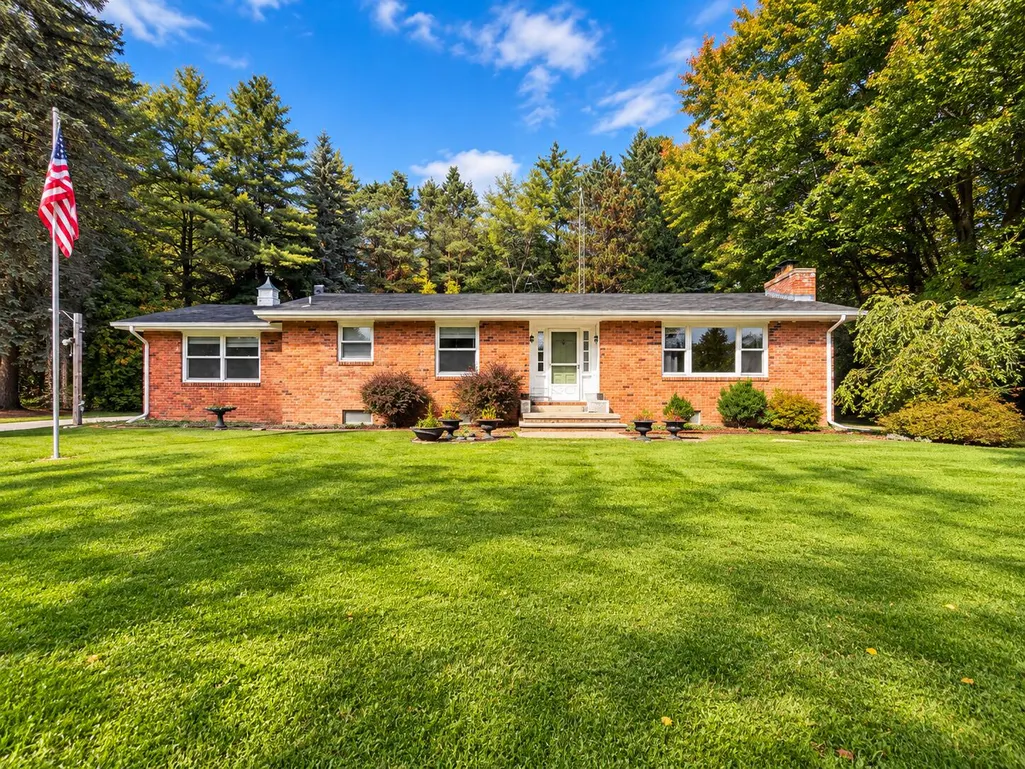
- StyleRanch
- Year Built1950
- Taxes$ 2000
- Price$ 399,900
- Bedrooms3
- Full Bathrooms2
- Half Bathrooms1
- Sqr Footage2200
- Lot Size10 Acres
Data Source:
Michigan Regional Information Center (MICHRIC)
Property Description
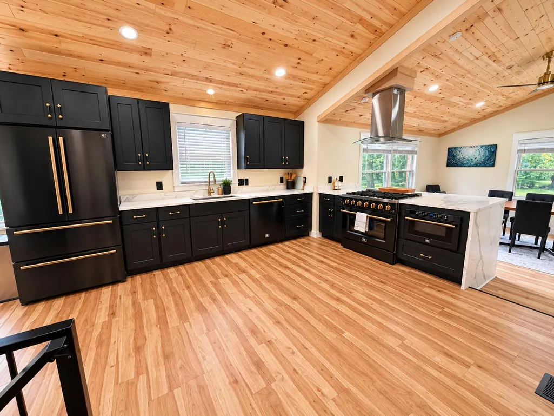
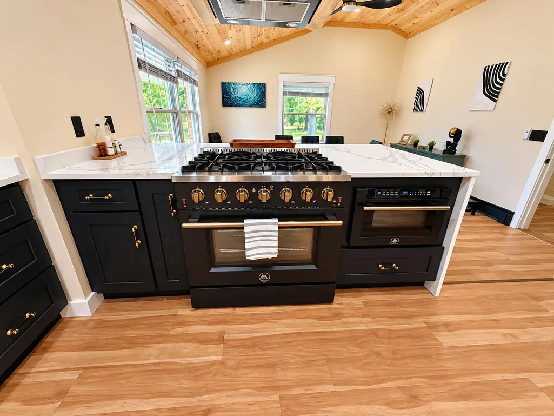
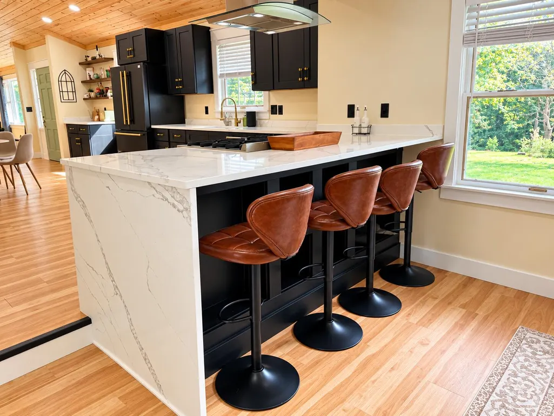
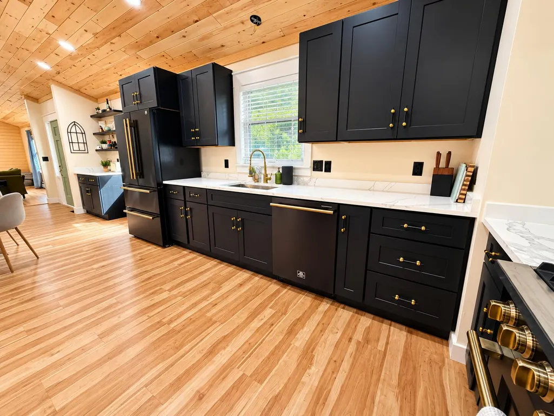
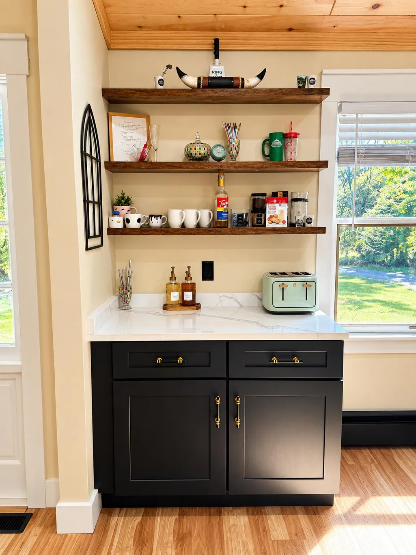
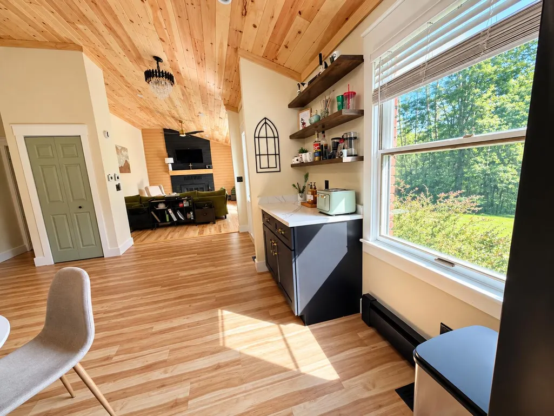
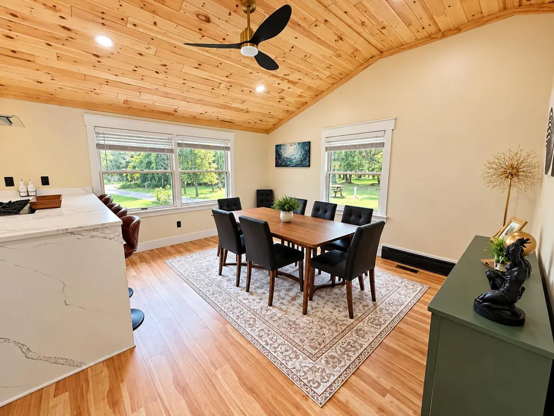
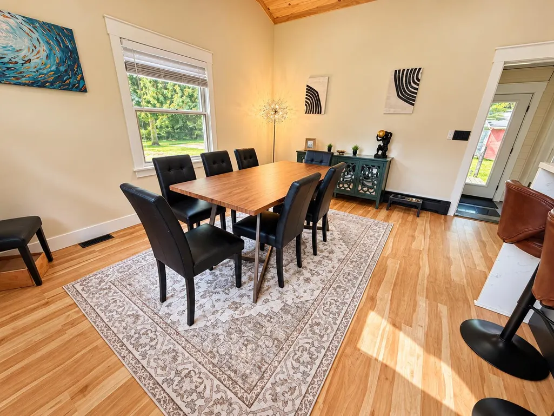
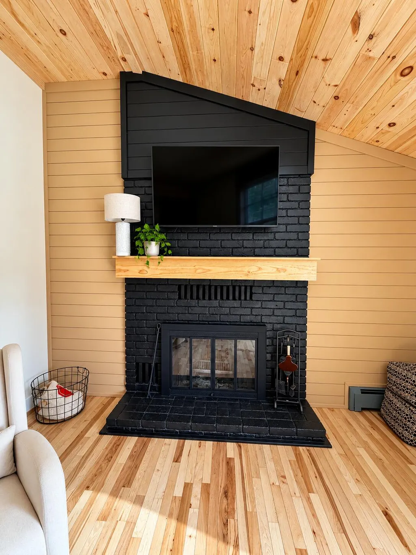
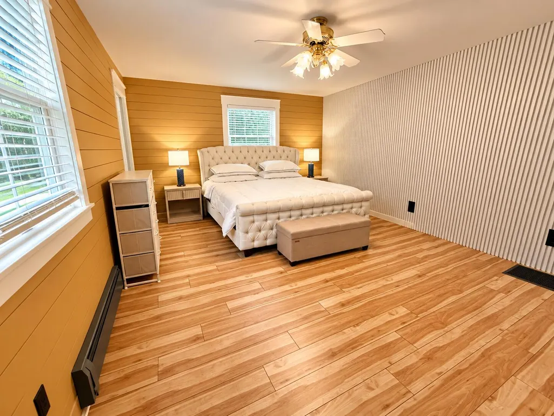
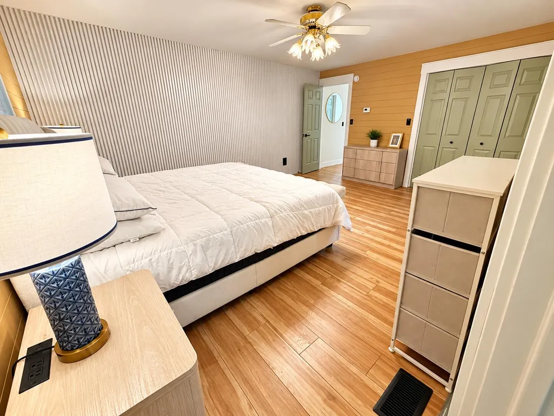
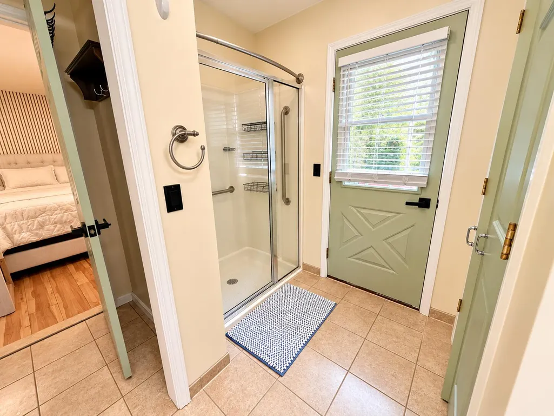
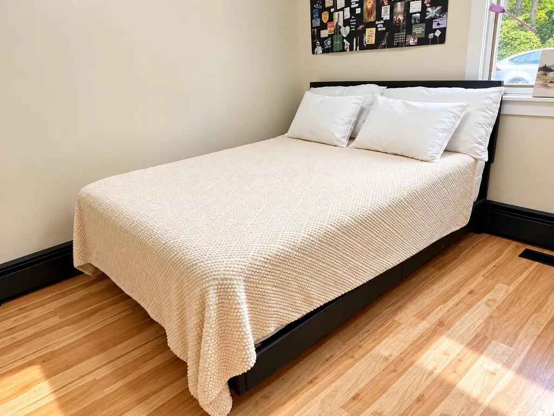
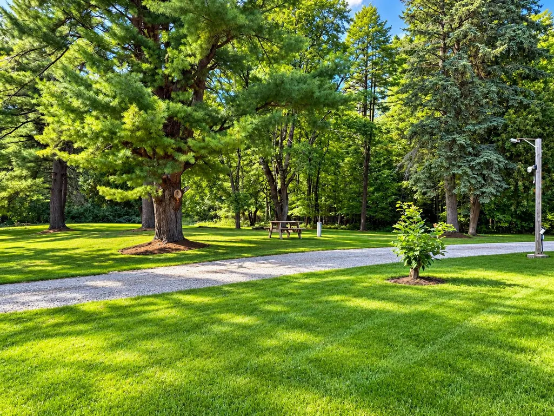
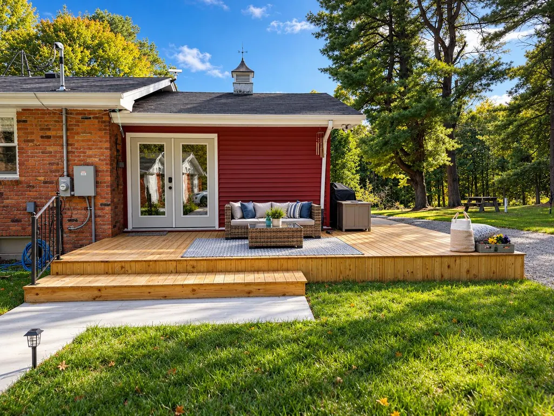
Experience the perfect combination of privacy, acreage, modern updates, and comfortable country living with this spacious 3-bedroom, 2.5-bath home situated on 10 beautiful acres. Offering approximately 2,000 square feet of finished living space, this property provides plenty of room inside and out. At the heart of the home is the beautifully updated kitchen, featuring rich cabinetry, quartz countertops, a large island with seating, and new FORNO appliances highlighted by an impressive 36-inch gas range. Warm wood accents and abundant natural light complement the open living and dining spaces, while the fireplace adds character and creates an inviting gathering area. Comfort and versatility are major highlights, with three heating options available: a boiler system, forced-air furnace, and wood-burning heat. Additional improvements include a new water heater and water-softener system, adding convenience and value for the next owner. The spacious primary bedroom offers a relaxing retreat, while the home's practical layout provides plenty of space for family, guests, or a home office. Step outside onto the large deck overlooking the property, an ideal setting for entertaining, morning coffee, or simply enjoying the peace and privacy of your surroundings. With 10 acres, there is room for recreation, gardening, trails, outdoor projects, or simply enjoying your own private piece of the countryside. A 2-car garage provides additional parking and storage. If you've been searching for a property that offers acreage without sacrificing an updated, comfortable home, this one checks a lot of boxes. Modern kitchen, multiple heating options, substantial living space, 10 acres, and room to make the property your own.
| Elementary School | Middle School | High School |
|---|---|---|
| Carsonvilleport Sanilac Elementary School | Carsonvilleport Sanilac High School | Carsonvilleport Sanilac High School |
| Price History | |
|---|---|
| 9/27/2026 | Listed $399,900 |
General Features
| Sewer | Septic Tank |
|---|---|
| Heating | Baseboard,Forced Air,Hot Water,Outdoor Furnace,Radiant |
| Cooling | Central Air |
| Possession | Close Of Escrow |
| Roof | Asphalt |
| Appliances | Built-In Gas Oven,Dishwasher,Dryer,Microwave,Oven,Range,Refrigerator,Washer,Water Softener Owned |
| Garage Spaces | 2.0 |
| Architectural Style | Ranch |
| Construction Materials | Brick,Vinyl Siding |
| Year Built | 1950 |
| Stories Count | 1 |
| Township | Sanilac Twp |
| Property Subtype | Single Family Residence |
| Tax Year | 2025 |
| Ownership | Broker/Agent Owned |
| County | Sanilac |
| New Construction | No |
| Property Type | Residential |
| Attached Garage | No |
| Garage Y/N | Yes |
| Total Rooms | 10 |
| Full Baths | 2 |
| Status | Active |
| Directions | M-25 to Custer West |
| City | Carsonville |
| High School District | Carson-Pt Sanilac |
| Zoning Description | Residential |
| Lot Size Units | Acres |
| Lot Size Square Feet | 435600.0 |
| Carport Y/N | No |
| Listing Terms | Other,Cash,FHA,Purchase Money Mtg,Conventional |
| Land Lease Y/N | No |
| Tax Annual Amount | 2000.0 |
| Home Warranty Y/N | No |
| Lease Renewal Y/N | No |
| Additional Parcels Y/N | No |
| Rent Control Y/N | No |
| Standard Status | Active |
| Tax Assessed Value | 142000 |
| MobileHomeRemainsYN | No |
| Legal Description | SA-21 402 T12N R16E SEC 21 S 744.5 FT OF W 1/2 OF E 1/2 OF SE 1/4 EXC E 66 FT THEREOF 10 ACRES |
| Senior Community | None |
Interior Features
| Interior Amenities | Ceiling Fan(s),LP Tank Owned,Center Island,Eat-in Kitchen,Pantry |
|---|---|
| Basement | Full |
| Flooring | Ceramic Tile,Laminate,Tile,Wood |
| Total Fireplaces | 1 |
| Fireplace Features | Gas/Wood Stove,Family Room,Living Room |
| Air Conditioning Y/N | Yes |
| Heating Y/N | Yes |
| Window Features | Insulated Windows,Window Treatments |
| Fireplace Y/N | Yes |
| Half Baths | 1 |
| Laundry Features | Electric Dryer Hookup,In Basement,Laundry Room,Main Level,Sink,Washer Hookup |
| Total Bedrooms | 3 |
| Below Grade Finished Area | 0.0 |
| Main Level Bedrooms | 3 |
| Total Baths | 3 |
| Pantry | True |
Exterior Features
| Parking Features | Detached |
|---|---|
| Lot Features | Wooded,Rolling Hills,Ravine |
| Water Source | Well |
| Lot Size Area | 10.0 |
| Spa | No |
| Building Area Total | 2200.0 |
| Lot Dimensions | 600x750 |
| Lot Size Acres | 10.0 |
| Road Surface Type | Unimproved |
| Waterfront Y/N | No |
| Other Equipment | Satellite Dish |
| Crops Included Y/N | No |
| Horse Y/N | No |
| Irrigation Water Rights Y/N | No |
Amenities
- Foreclosure
- Views
- Short Sale
- New Construction
- Adult 55+
- Lease To Own
- No HOA Fees
- Furnished
- Primary On Main
- Air Conditioning
- Seller Finance
- Green
- Fixer Upper
- Horse
- Golf
- Fireplace
- Deck
- Garage
- Basement
- Pool
Property vs Single Family Average in 48419
Price
Taxes
Year Built
 Listing information is provided by Participants of the MichRIC MLS. IDX information is provided exclusively for personal, non-commercial use, and may not be used for any purpose other than to identify prospective properties consumers may be interested in purchasing. Information deemed reliable but not guaranteed. ©: MichRIC MLS. Last Update September 27, 2026 12:26 PM UTC
