
Primary on Main














Address
70773 Sterling Drive, Edwardsburg, MI
Price
$ 749,000
Property Attributes
- MLS#26051066
- TypeSingle Family
- Listing Status Active
- CountyCass
- CityEdwardsburg
- Zip49112
- StyleTraditional
- Year Built2001
- Taxes$ 4414
- Price$ 749,000
- Bedrooms3
- Full Bathrooms2
- Half Bathrooms1
- Sqr Footage3527
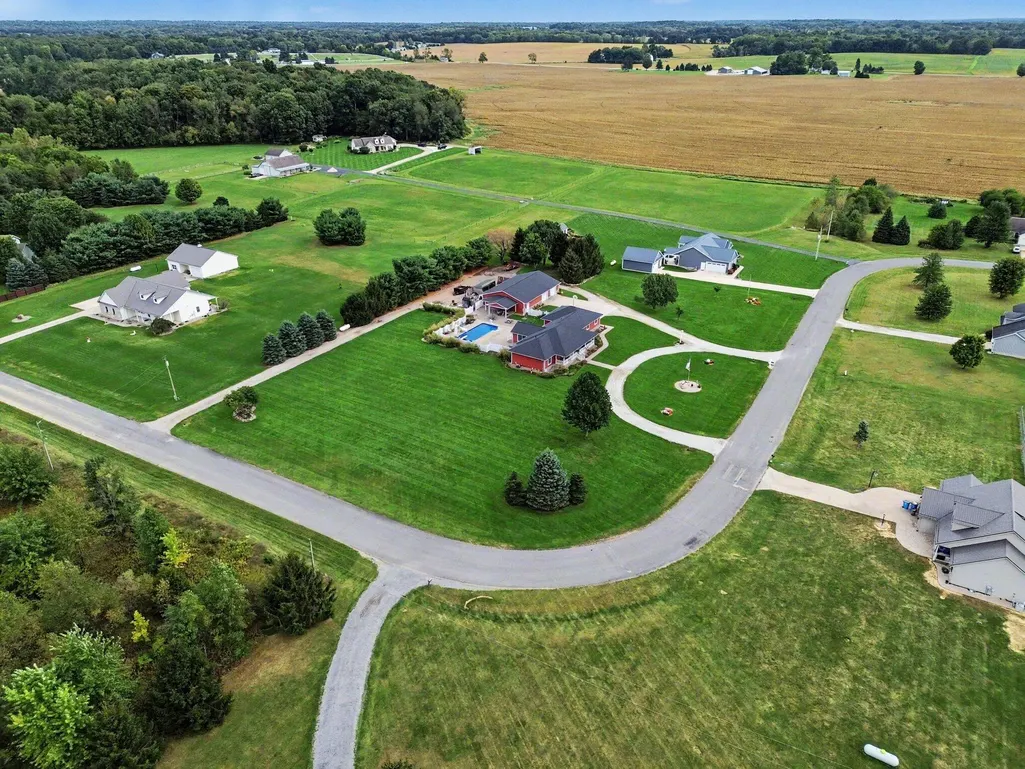
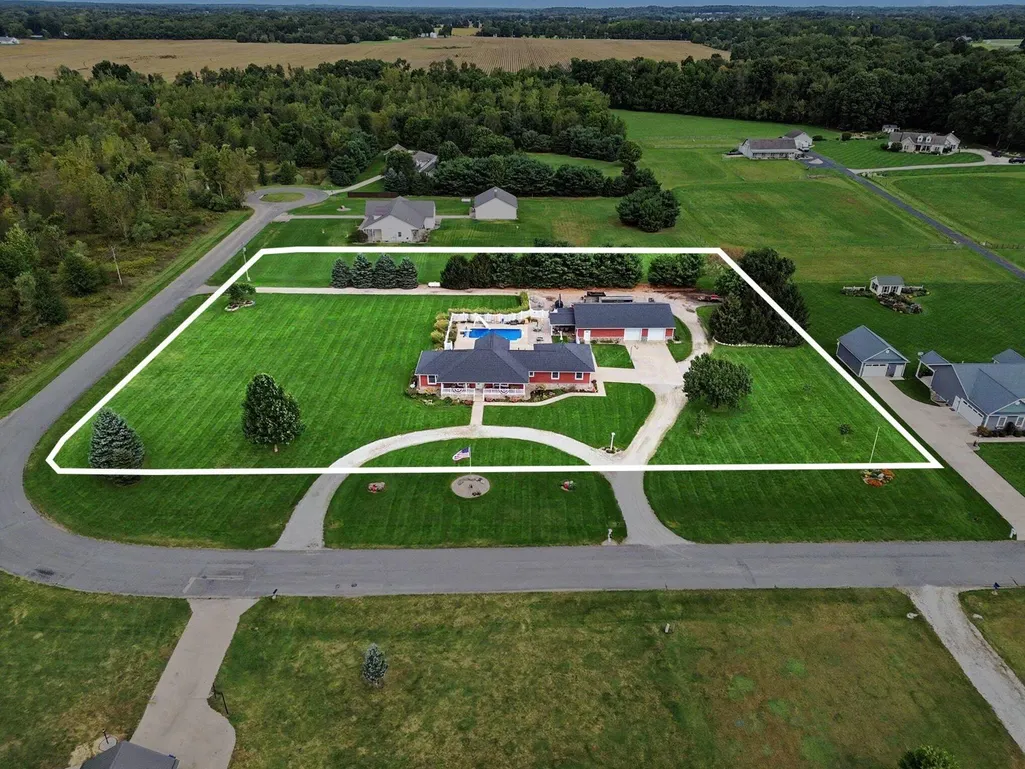
- Lot Size2.5 Acres
Data Source:
Michigan Regional Information Center (MICHRIC)
Property Description
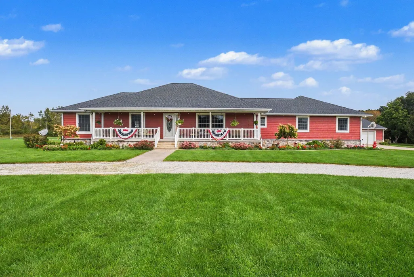
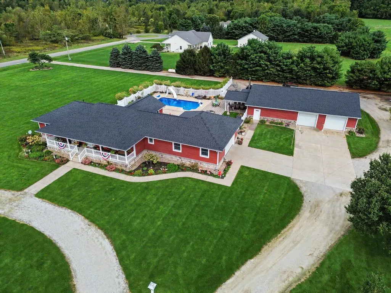
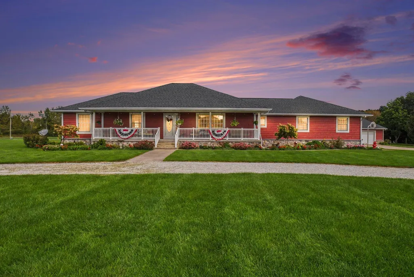
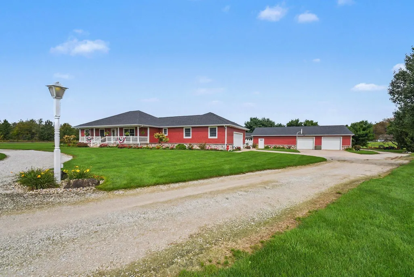
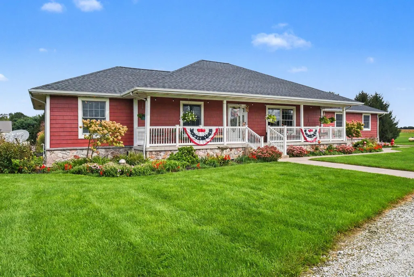
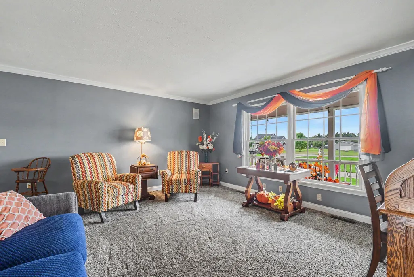
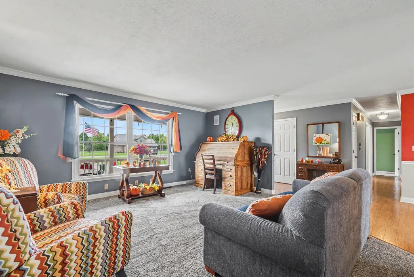
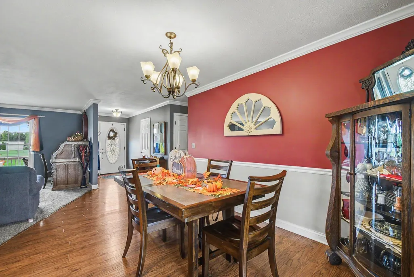
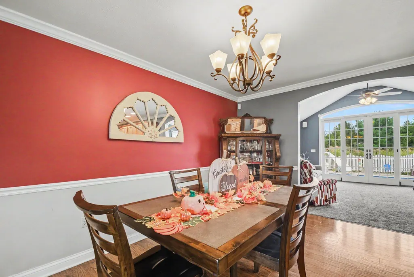
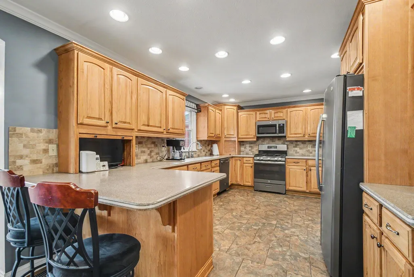
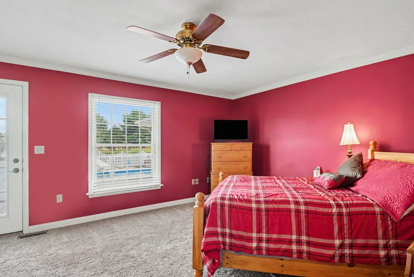
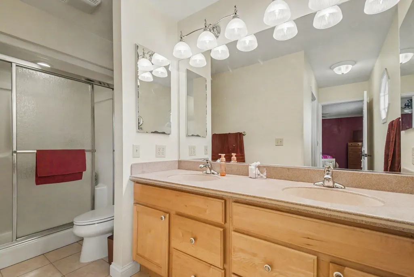
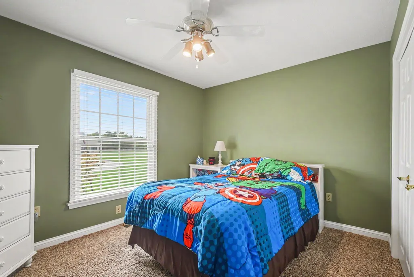
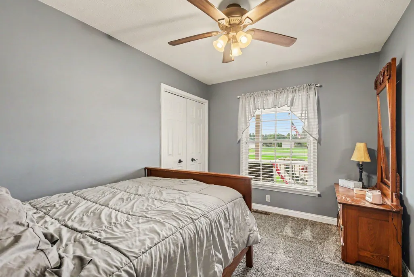
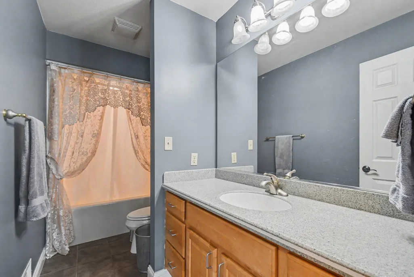
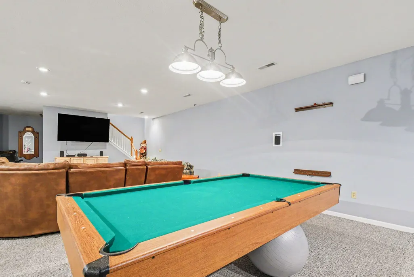
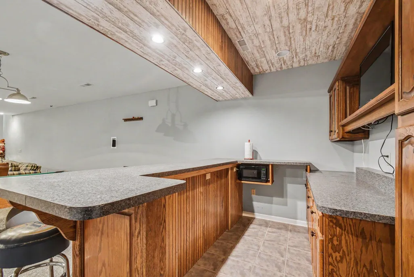
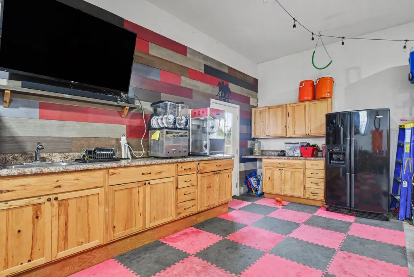
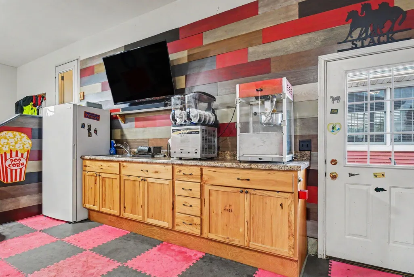
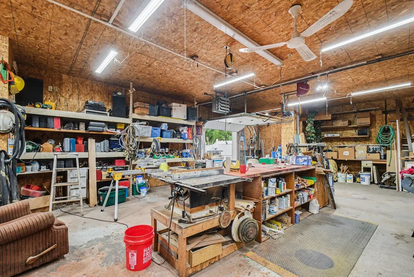
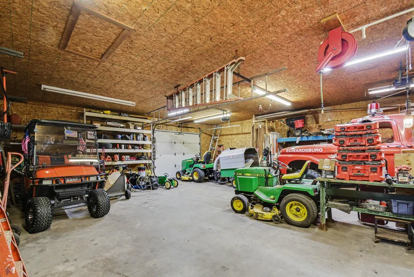
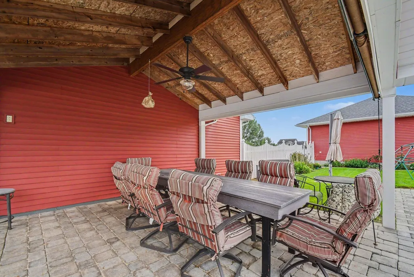
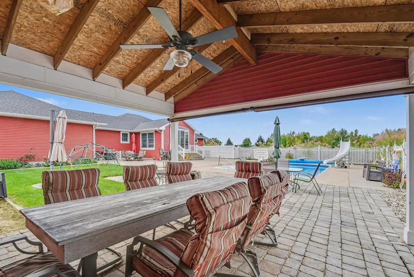
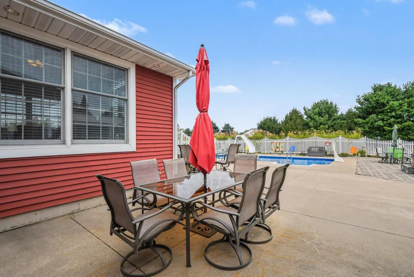
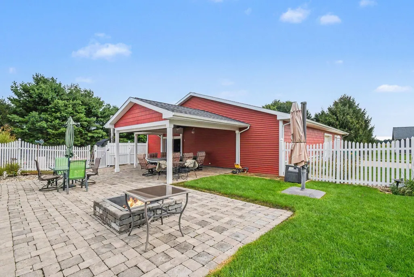
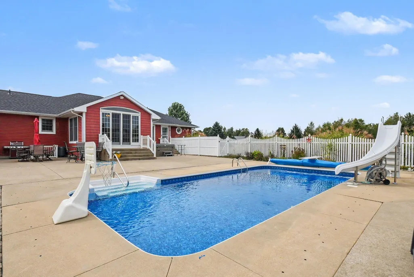
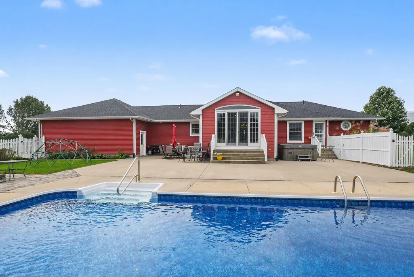
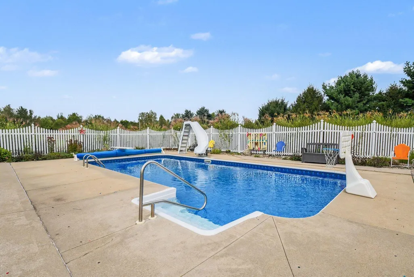
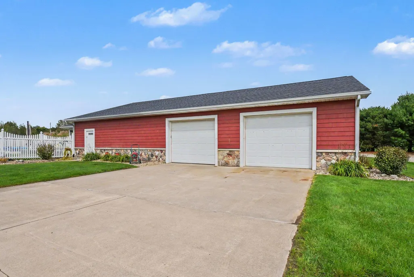
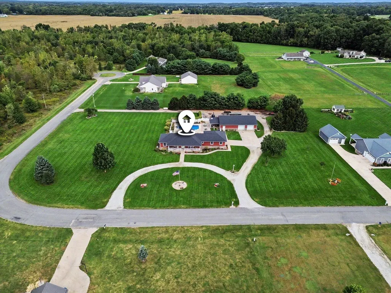
Welcome to this beautifully maintained 3-bedroom, 2¼-bath single-family home situated on 2.89 picturesque acres, complete with an in-ground pool and impressive 40' x 60' heated pole barn. Offering an exceptional combination of country living, entertaining space, storage, and modern conveniences, this property is designed to enjoy both everyday living and gatherings with family and friends. The main home features finished basement boasting 9-foot ceilings with a full bathroom, bar/sink area, abundant storage. New asphalt roof Updated siding, 40-foot covered front porch, Circle driveway plus additional drive leading to the pole barn. Oversized attached 2-car garage with kitchenette and direct stair access from garage to basement. The backyard is designed for entertaining with a fenced 20' x 36' heated in-ground pool with: New pool liner (2024), New solar cover (2025), Slide with child-safety features, Diving board, Pool pump housed inside a dedicated building.
| Price History | |
|---|---|
| 9/24/2026 | Listed $749,000 |
General Features
| Heating | Forced Air |
|---|---|
| Cooling | Central Air |
| Possession | Close Of Escrow |
| Roof | Asphalt |
| Appliances | Dishwasher,Dryer,Microwave,Oven,Range,Refrigerator,Washer,Water Softener Owned |
| Garage Spaces | 2 |
| Architectural Style | Traditional |
| Pool Features | In Ground |
| Security Features | Security System |
| Construction Materials | Vinyl Siding |
| Year Built | 2001 |
| Stories Count | 1 |
| Township | Mason Twp |
| Property Subtype | Single Family Residence |
| Tax Year | 2025 |
| Accessibility | Accessible Stairway |
| County | Cass |
| New Construction | false |
| Property Type | Residential |
| Attached Garage | true |
| Garage Y/N | true |
| Other Structures | Pole Barn |
| Total Rooms | 9 |
| Full Baths | 2 |
| Status | Active |
| City | Edwardsburg |
| High School District | Edwardsburg |
| Lot Size Units | Acres |
| Lot Size Square Feet | 108900 |
| Carport Y/N | No |
| Listing Terms | Cash,FHA,VA Loan,Conventional |
| Land Lease Y/N | No |
| Tax Annual Amount | 4414 |
| Home Warranty Y/N | No |
| Lease Renewal Y/N | No |
| Additional Parcels Y/N | No |
| Rent Control Y/N | No |
| Standard Status | Active |
| Occupancy Type | Owner |
| Tax Assessed Value | 189661 |
| MobileHomeRemainsYN | No |
| Legal Description | 330C COM N 0 DEG 59'33"E 1272.05 FT & W 480.84 FT FRM S 1/4 COR, TH W 317.06 FT N 45 DEG 1'31"W 94.71 FT, N 0 DEG 3'2"W 219.06 FT, E 384 FT, S 0 DEG 3'2"E 286 FT TO BEG. SEC 18 2.5 A. |
| Senior Community | None |
Interior Features
| Basement | Full |
|---|---|
| Air Conditioning Y/N | true |
| Heating Y/N | true |
| Fireplace Y/N | false |
| Half Baths | 1 |
| Laundry Features | Laundry Room,Main Level |
| Total Bedrooms | 3 |
| Below Grade Finished Area | 1427 |
| Main Level Bedrooms | 3 |
| Total Baths | 3 |
Exterior Features
| Parking Features | Attached |
|---|---|
| Lot Features | Level |
| Water Source | Private Water |
| Lot Size Area | 2.5 |
| Spa | No |
| Building Area Total | 2100 |
| Lot Dimensions | 318 x 384 |
| Lot Size Acres | 2.5 |
| Road Surface Type | Paved |
| Waterfront Y/N | false |
| Crops Included Y/N | No |
| Horse Y/N | No |
| Irrigation Water Rights Y/N | No |
Amenities
- Foreclosure
- Views
- Short Sale
- New Construction
- Adult 55+
- Lease To Own
- No HOA Fees
- Furnished
- Primary On Main
- Air Conditioning
- Seller Finance
- Green
- Fixer Upper
- Horse
- Golf
- Fireplace
- Deck
- Garage
- Basement
- Pool
Property vs Single Family Average in 49112
Price
Taxes
Year Built
 Listing information is provided by Participants of the MichRIC MLS. IDX information is provided exclusively for personal, non-commercial use, and may not be used for any purpose other than to identify prospective properties consumers may be interested in purchasing. Information deemed reliable but not guaranteed. ©: MichRIC MLS. Last Update September 24, 2026 9:34 AM UTC
