
Open House Sat, Sep 26th 1:00 PM - 3:00 PM - Primary on Main







Address
4819 Whitney Street, Montague, MI
Price
$ 299,900
Property Attributes
- MLS#26051037
- TypeSingle Family
- Listing Status Active
- CountyMUSKEGON
- CityMontague
- AreaMontague City
- NeighborhoodMontague City
- Zip49437
- StyleRanch
- Year Built1955
- Taxes$ 3811
- Price$ 299,900
- Bedrooms3
- Full Bathrooms2
- Half Bathrooms0
- Sqr Footage1632
- Lot Size0.35 Acres
Data Source:
Michigan Regional Information Center (MICHRIC)
Property Description
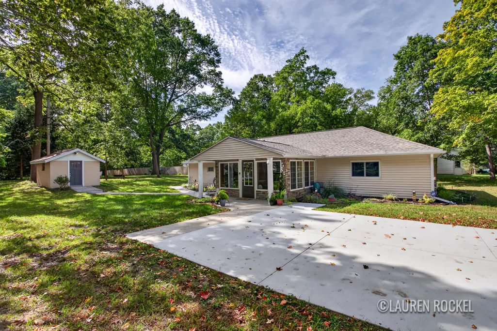
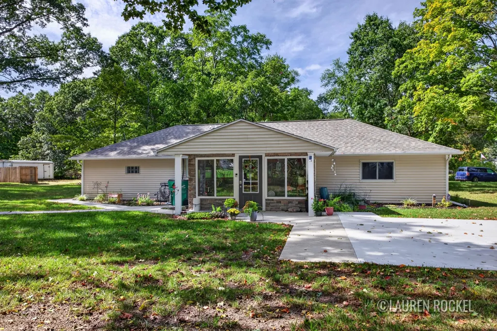
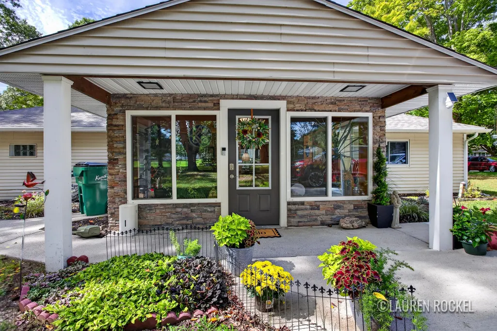
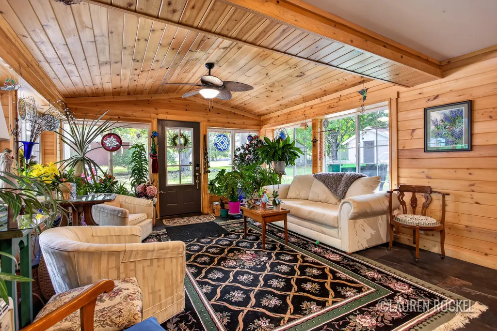
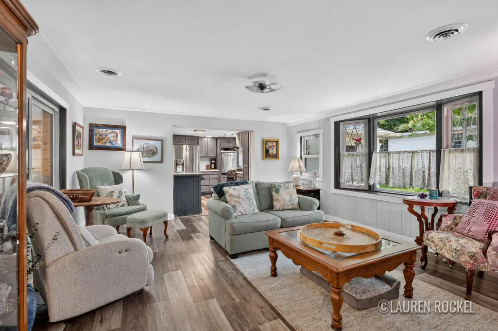
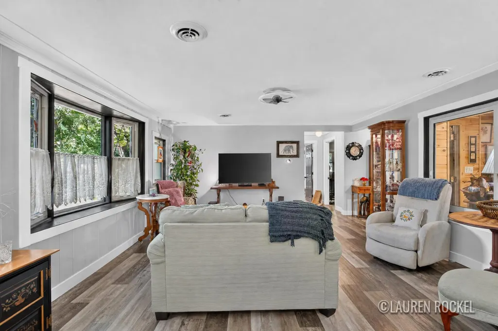
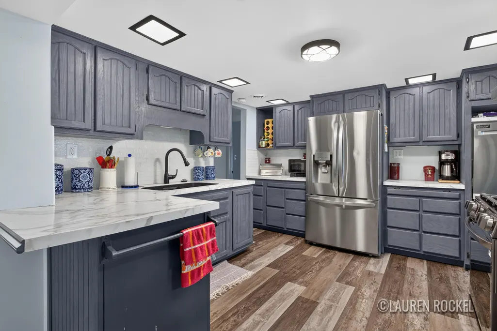
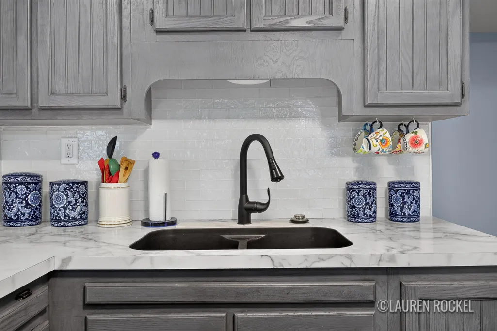
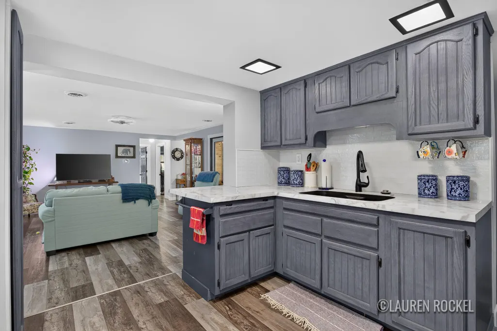
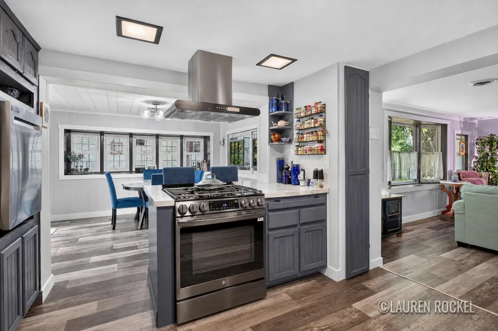
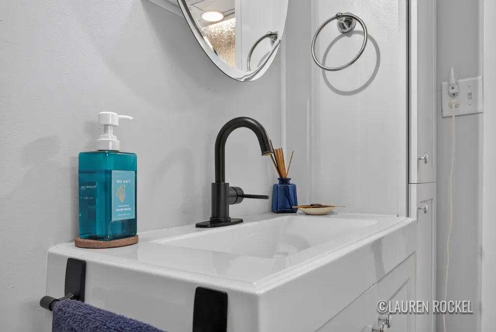
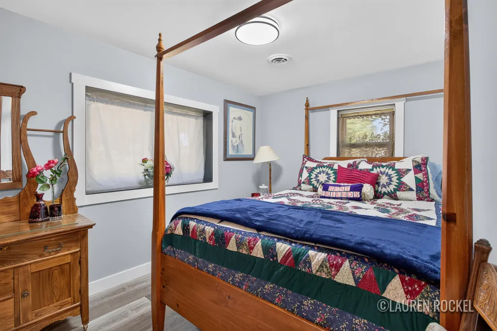
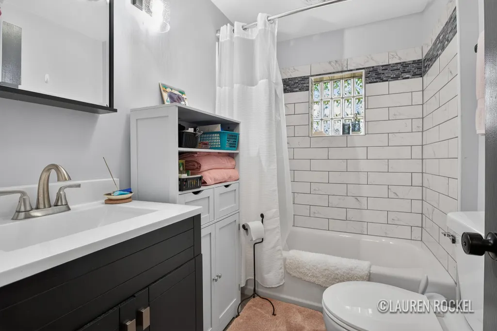
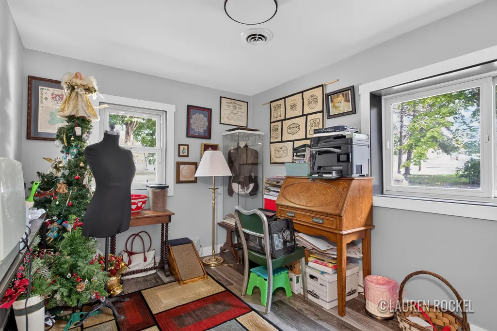
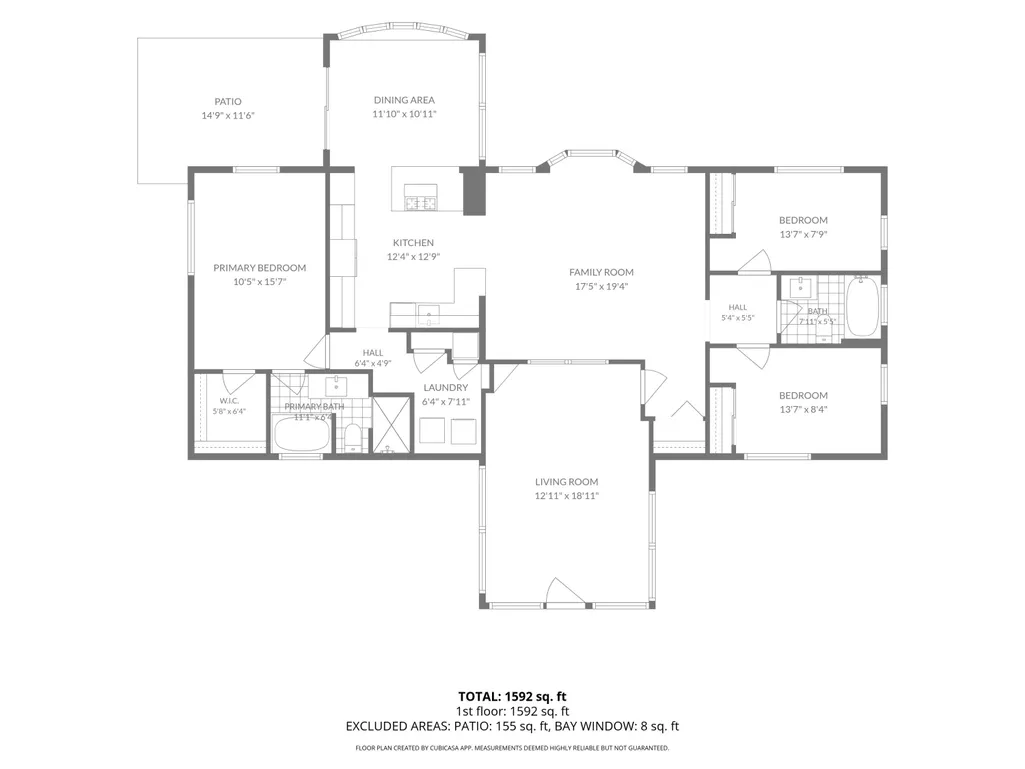
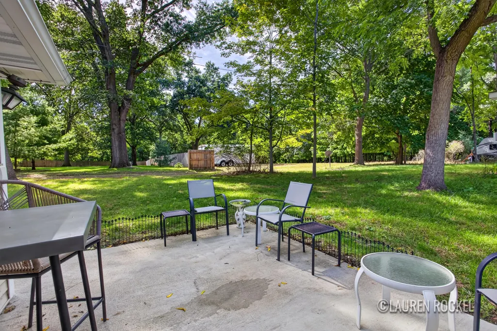
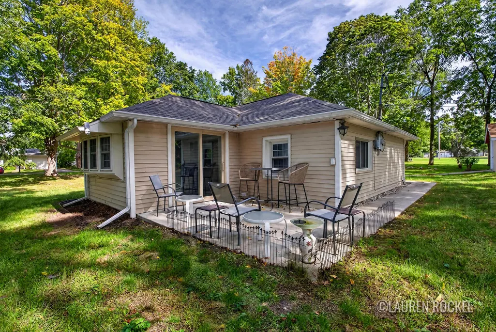
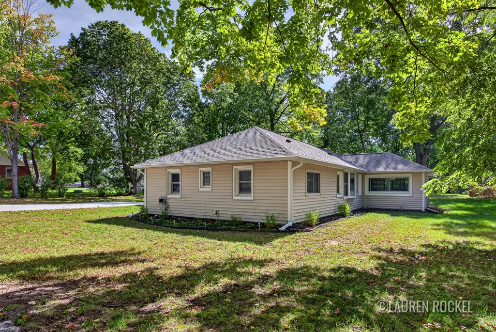
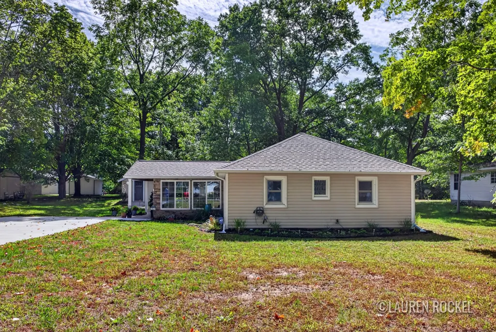
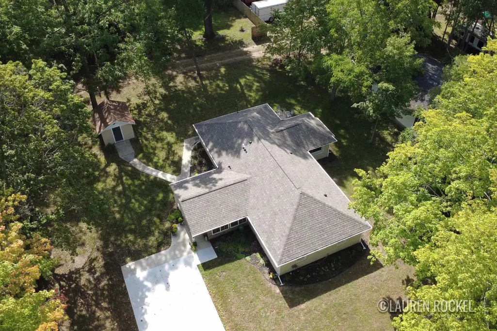
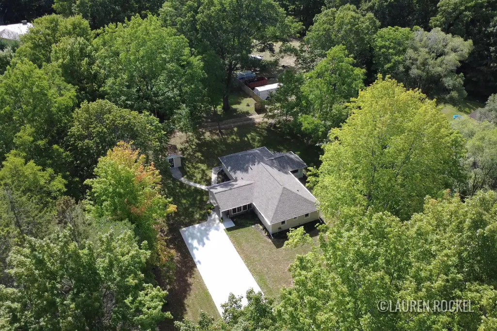
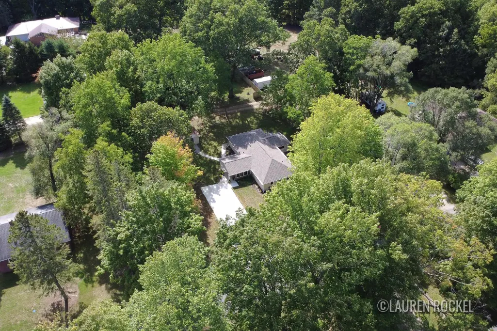
This truly is a 'peace of mind' home! From a New roof to a new driveway and everything in between, no stone has been left unturned. Welcome to 4819 Whitney! The massive 4 seasons room is surrounded by windows, making it the perfect plant room or personal oasis in every season. The living room is perfect for entertaining and flows seamlessly to the remodeled kitchen, which features all new appliances, two large peninsulas and loads of storage. Through the kitchen, you'll find the laundry room, the primary bedroom with walk-in closet, and the fully remodeled primary bathroom. Across the home, there are two more bedrooms and another fully remodeled bathroom. When I say 'peace of mind', I mean it! A/C, Furnace, Roof, electrical, plumbing, all appliances, drywall, flooring, driveway...the whole home has gotten a major facelift from the inside out. This is a home you can enjoy for many MANY years to come!
| Price History | |
|---|---|
| 9/24/2026 | Listed $299,900 |
General Features
| Sewer | Public |
|---|---|
| Heating | Forced Air |
| Cooling | Central Air |
| Possession | Close Plus 30 Days |
| Roof | Shingle |
| Appliances | Dishwasher,Disposal,Dryer,Range,Refrigerator,Washer |
| Architectural Style | Ranch |
| Construction Materials | Stone,Vinyl Siding |
| Exclusions | Seller reserves curtains. |
| Year Built | 1955 |
| Stories Count | 1 |
| Township | Montague City |
| Property Subtype | Single Family Residence |
| Tax Year | 2026 |
| County | Muskegon |
| New Construction | No |
| Property Type | Residential |
| Garage Y/N | No |
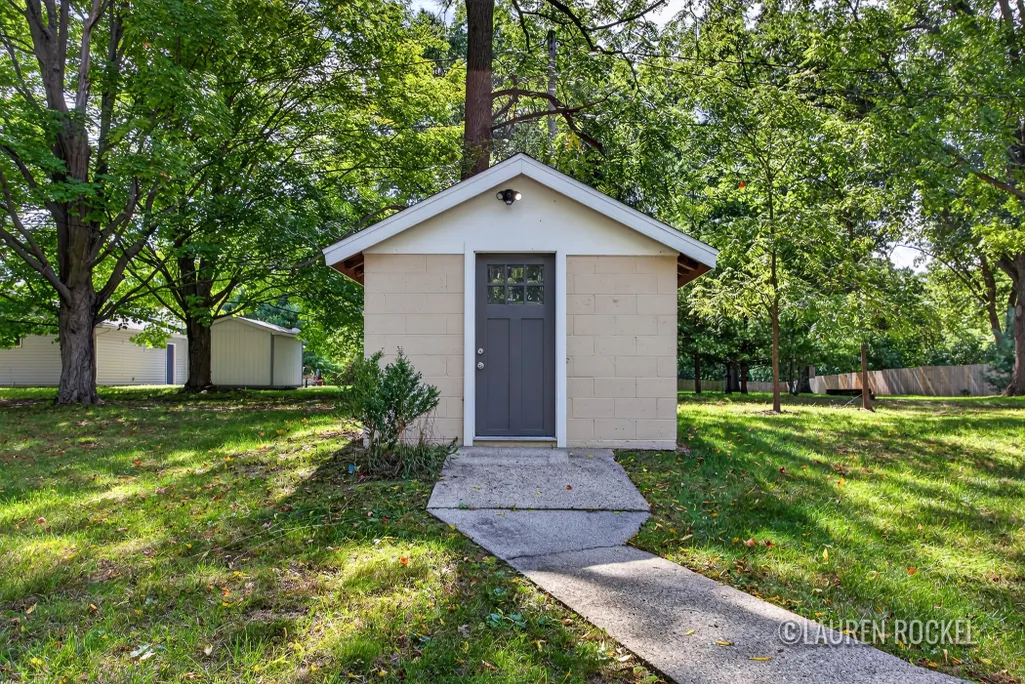
| Other Structures | Shed(s) |
| Total Rooms | 10 |
| Full Baths | 2 |
| Status | Active |
| Directions | From US-31 N,take Whitehall Exit 128. Turn right onto Colby St for a scenic drive through the White Lake area. Turn right onto Water St at the light,then left on Stanton,left on School,and right on W |
| City | Montague |
| High School District | Montague |
| Zoning Description | R-1B SI |
| Lot Size Units | Acres |
| Lot Size Square Feet | 15246.0 |
| Carport Y/N | No |
| Listing Terms | Cash,FHA,VA Loan,Rural Development,MSHDA,Conventional |
| Land Lease Y/N | No |
| Tax Annual Amount | 3811.0 |
| Home Warranty Y/N | No |
| Lease Renewal Y/N | No |
| Additional Parcels Y/N | No |
| Rent Control Y/N | No |
| Standard Status | Active |
| Tax Assessed Value | 77949 |
| MobileHomeRemainsYN | No |
| Legal Description | MONTAGUE CITY ASSESSORS PLAT OF JONES ADD'N W 1/2 OF LOT 16 |
| Senior Community | None |
Interior Features
| Interior Amenities | Ceiling Fan(s),Eat-in Kitchen |
|---|---|
| Basement | Slab |
| Flooring | Tile,Vinyl |
| Air Conditioning Y/N | Yes |
| Heating Y/N | Yes |
| Fireplace Y/N | No |
| Laundry Features | In Hall,Laundry Room,Main Level |
| Total Bedrooms | 3 |
| Main Level Bedrooms | 3 |
| Total Baths | 2 |
Exterior Features
| Lot Features | Level |
|---|---|
| Water Source | Public |
| Lot Size Area | 0.35 |
| Spa | No |
| Building Area Total | 1632.0 |
| Lot Dimensions | 113 x 133 x 116 x 132 |
| Lot Size Acres | 0.35 |
| Road Surface Type | Paved |
| Waterfront Y/N | No |
| Crops Included Y/N | No |
| Horse Y/N | No |
| Irrigation Water Rights Y/N | No |
Amenities
- Foreclosure
- Views
- Short Sale
- New Construction
- Adult 55+
- Lease To Own
- No HOA Fees
- Furnished
- Primary On Main
- Air Conditioning
- Seller Finance
- Green
- Fixer Upper
- Horse
- Golf
- Fireplace
- Deck
- Garage
- Basement
- Pool
Property vs Single Family Average in 49437
Price
Taxes
Year Built
 Listing information is provided by Participants of the MichRIC MLS. IDX information is provided exclusively for personal, non-commercial use, and may not be used for any purpose other than to identify prospective properties consumers may be interested in purchasing. Information deemed reliable but not guaranteed. ©: MichRIC MLS. Last Update September 24, 2026 9:34 AM UTC
