
Waterfront - New Construction - Primary on Main




















Address
6346 Riverside Road, Fennville, MI
Price
$ 2,100,000
Property Attributes
- MLS#26050532
- TypeSingle Family
- Listing Status Active
- CountyALLEGAN
- CityFennville
- AreaSaugatuck Twp
- NeighborhoodSaugatuck Twp
- Zip49408
- StyleContemporary
- Year Built2023
- Taxes$ 6521
- Price$ 2,100,000
- Bedrooms9
- Full Bathrooms8
- Half Bathrooms1
- Sqr Footage5121
- Lot Size5.73 Acres
Data Source:
Michigan Regional Information Center (MICHRIC)
Property Description
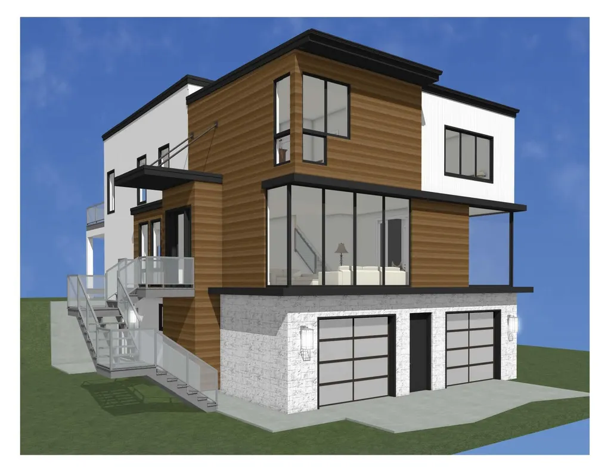
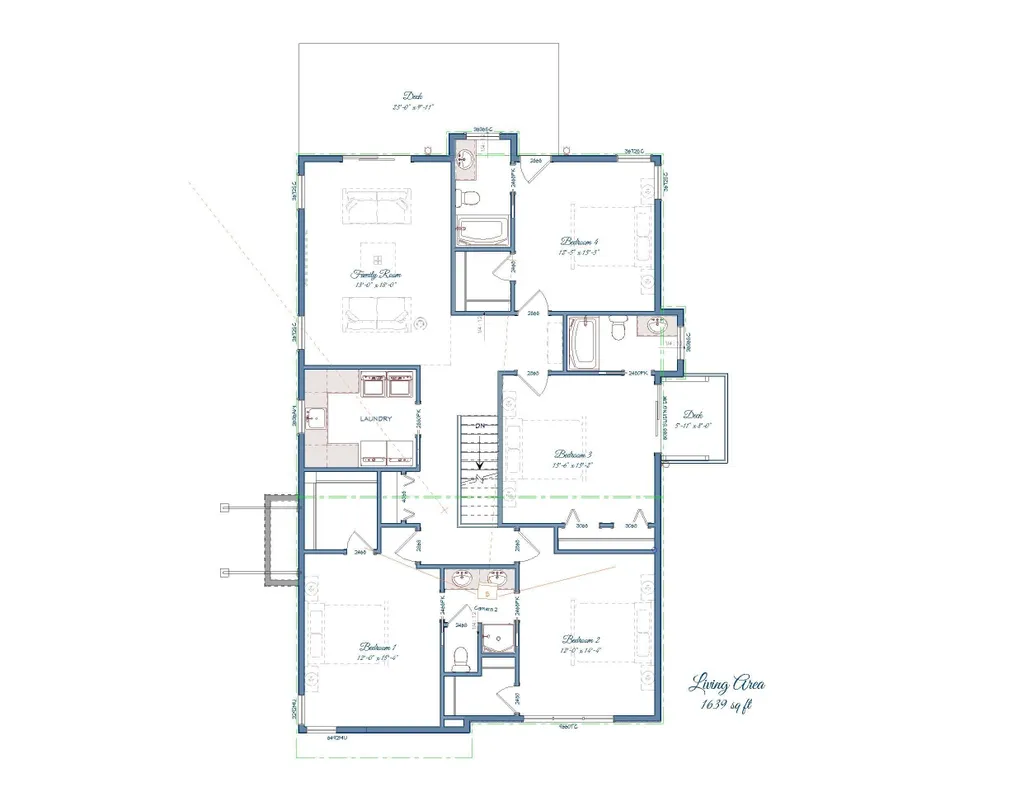
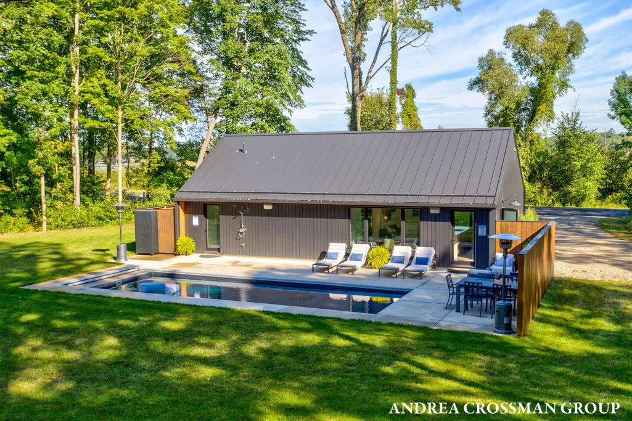
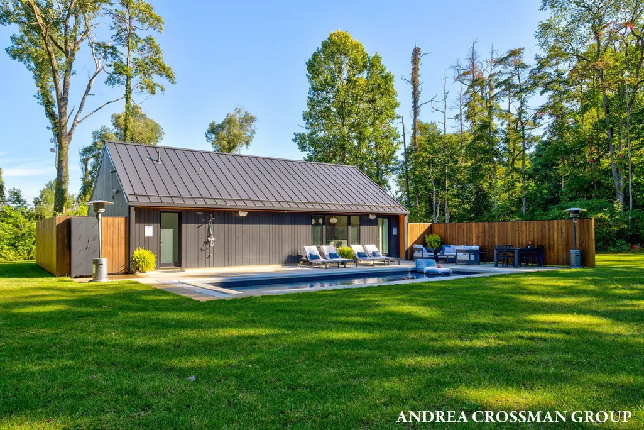
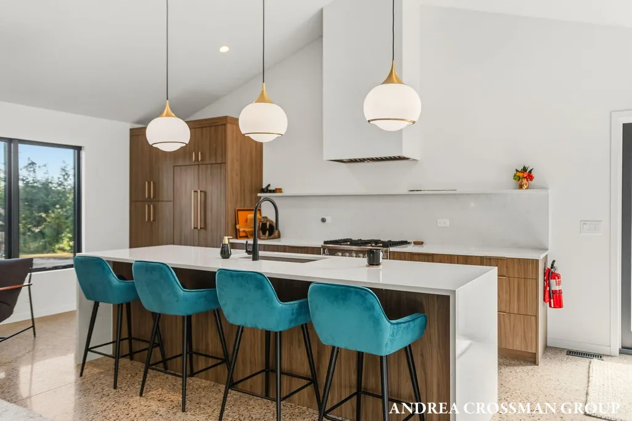
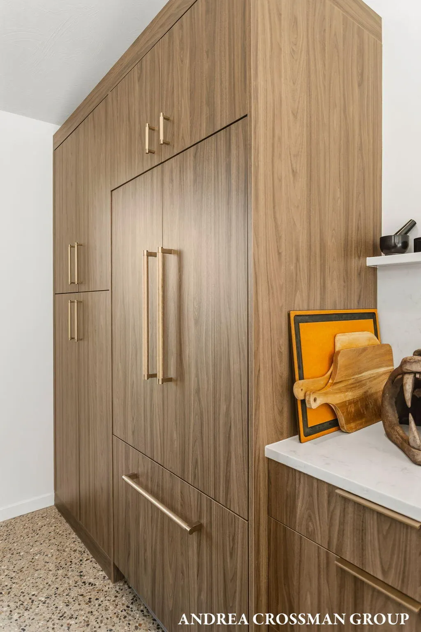
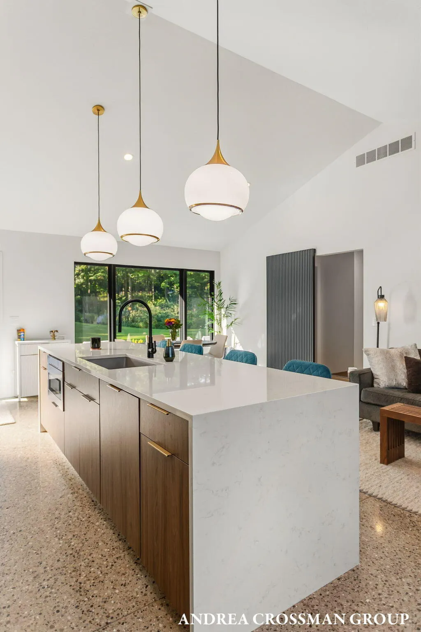
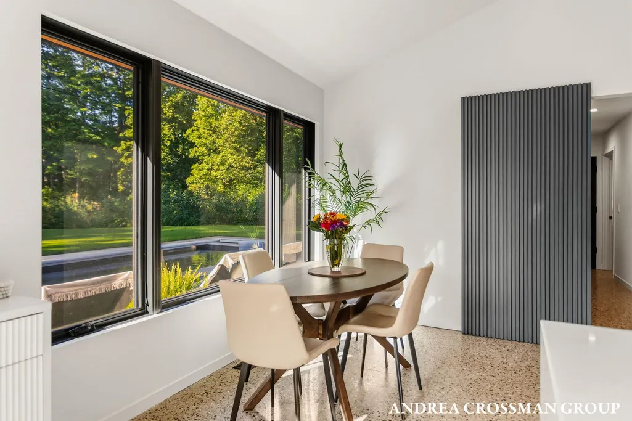
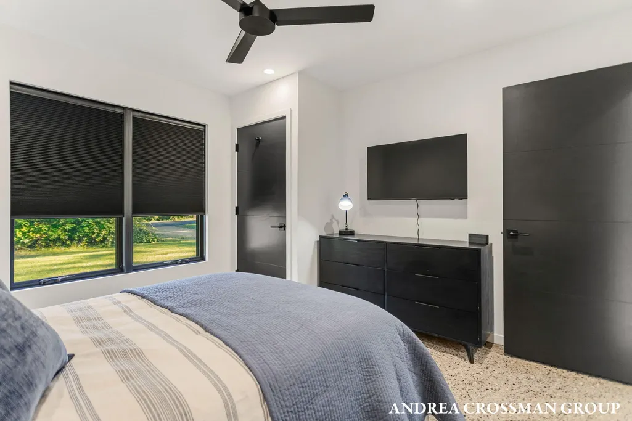
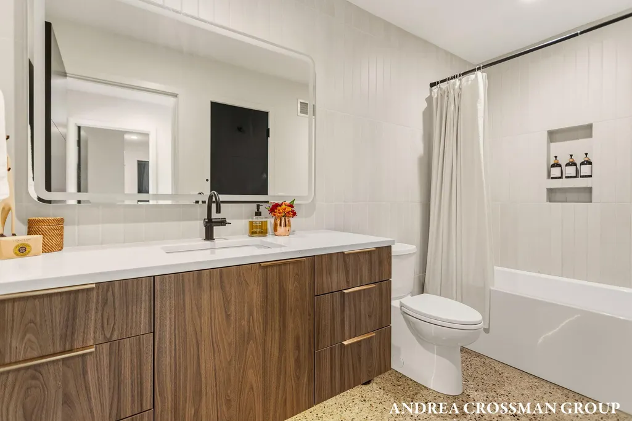
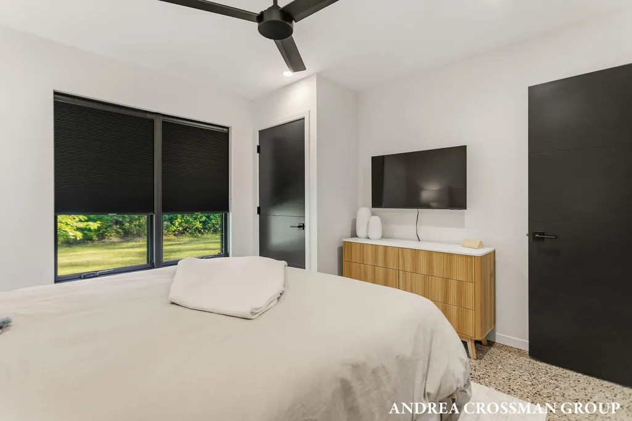
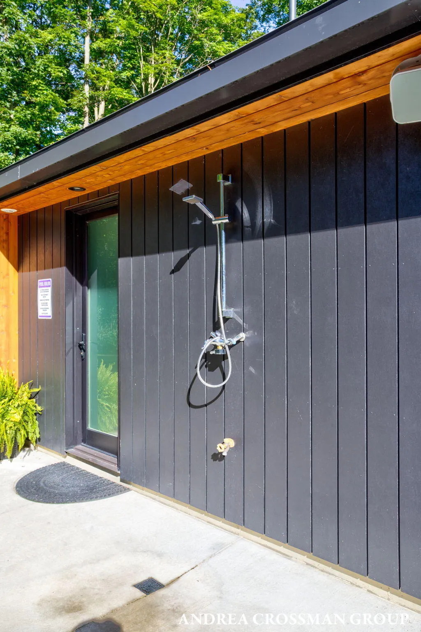
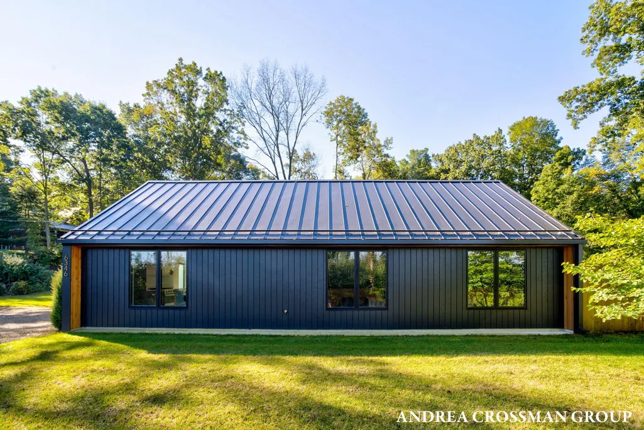
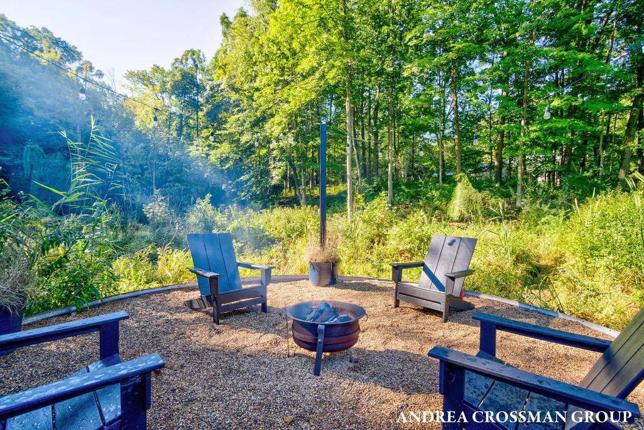
Set on nearly six acres along the Kalamazoo River, just east of Douglas and Saugatuck, this thoughtfully designed property offers 166 feet of river frontage with plans for a modern main residence, along with an existing nearly new 2 bedroom, 2 bath guest house and pool. The proposed main home would offer 7 bedrooms, 6.5 baths, 3,917 SqFt of living space, and a 2-stall garage. 42 North has estimated approximately $1.1 million to complete the proposed home. Combined, the main residence and guest house would offer 9 bedrooms, 8.5 baths, and 5,121 SqFt of living space. The existing 1,204 SqFt guest house was custom built by 42 North and designed by Fifth & River with many high-end finishes. Featuring polished concrete floors, a clean modern aesthetic, and an open kitchen with a large center island, gas range, and high-end appliances, including Fisher & Paykel. One of the two full baths offers convenient access to the pool area. Outside, enjoy a $100,000+ heated saltwater in-ground pool designed for low-maintenance enjoyment, complete with an Integra automatic cover, spacious patio surround, and Sonos speakers. A beautiful fire pit area, boardwalk, and trails wind throughout the property, offering the perfect setting to enjoy an abundance of wildlife, including turtles, red foxes, hummingbirds, and bald eagles. The riverfront could potentially be improved with a dock; a prior estimate from King Construction estimated $60k-$100k. Located in Saugatuck Township near area attractions, parks, and boat launches. Short-term rental potential may be available; buyers should verify current requirements with the township. See proposed main home plans and survey for additional property details.
| Price History | |
|---|---|
| 9/22/2026 | Listed $2,100,000 |
General Features
| Sewer | Septic Tank |
|---|---|
| Heating | Forced Air |
| Cooling | Central Air |
| Possession | Close Plus 3 to 5 Days |
| Roof | Metal |
| Appliances | Dishwasher,Disposal,Dryer,Microwave,Range,Refrigerator,Washer |
| Garage Spaces | 2.0 |
| Architectural Style | Contemporary |
| Pool Features | In Ground,Outdoor/Above |
| Construction Materials | Vinyl Siding |
| Year Built | 2023 |
| Stories Count | 2 |
| Township | Saugatuck Twp |
| Property Subtype | Single Family Residence |
| Tax Year | 2026 |
| Waterfront Features | River |
| County | Allegan |
| New Construction | Yes |
| Property Type | Residential |
| Attached Garage | Yes |
| Garage Y/N | Yes |
| Other Structures | Guest House |
| Total Rooms | 21 |
| Full Baths | 8 |
| Status | Active |
| Directions | Blue Star Highway to Wiley Rd. Head east until Wiley Rd turns into Riverside Rd,follow to home. Home is on the south side of the road. |
| City | Fennville |
| Body of Water | Kalamazoo River |
| High School District | Saugatuck-Douglas |
| Lot Size Units | Acres |
| Lot Size Square Feet | 249599.0 |
| Carport Y/N | No |
| Listing Terms | Cash,Conventional |
| Land Lease Y/N | No |
| Tax Annual Amount | 6521.0 |
| Home Warranty Y/N | No |
| Lease Renewal Y/N | No |
| Additional Parcels Y/N | No |
| Rent Control Y/N | No |
| Builder Name | 42 North |
| Standard Status | Active |
| Tax Assessed Value | 131187 |
| MobileHomeRemainsYN | No |
| Legal Description | COM AT W 1/4 PST TH E ON E & W 1/4 LIN 1322.36' TH N 656.30' TO POB TH E 165.88' TH N 656.71' TH CONT N 1037' MORE OR LESS TO KALAMAZOO RIVER TH CONT N TO CENT LIN THREAD OF SD RIVER TH WLY ALG SD CE |
| Senior Community | None |
Interior Features
| Interior Amenities | LP Tank Owned,Center Island,Eat-in Kitchen |
|---|---|
| Basement | Full,Slab,Walk-Out Access |
| Flooring | Other |
| Air Conditioning Y/N | Yes |
| Heating Y/N | Yes |
| Fireplace Y/N | No |
| Half Baths | 1 |
| Laundry Features | Laundry Closet,Laundry Room,Main Level,Sink,Upper Level |
| Total Bedrooms | 9 |
| Below Grade Finished Area | 0.0 |
| Main Level Bedrooms | 3 |
| Total Baths | 9 |
Exterior Features
| Parking Features | Attached |
|---|---|
| Lot Features | Wooded,Wetland Area |
| Water Source | Well |
| Lot Size Area | 5.73 |
| Spa | No |
| Building Area Total | 4481.0 |
| Lot Dimensions | 165x1504 |
| Lot Size Acres | 5.73 |
| Road Surface Type | Paved |
| Waterfront Y/N | Yes |
| Crops Included Y/N | No |
| Horse Y/N | No |
| Irrigation Water Rights Y/N | No |
| Private Frontage | True |
| View | True |
Amenities
- Foreclosure
- Views
- Short Sale
- New Construction
- Adult 55+
- Lease To Own
- No HOA Fees
- Furnished
- Primary On Main
- Air Conditioning
- Seller Finance
- Green
- Fixer Upper
- Horse
- Golf
- Fireplace
- Deck
- Garage
- Basement
- Pool
Property vs Single Family Average in 49408
Price
Taxes
Year Built
 Listing information is provided by Participants of the MichRIC MLS. IDX information is provided exclusively for personal, non-commercial use, and may not be used for any purpose other than to identify prospective properties consumers may be interested in purchasing. Information deemed reliable but not guaranteed. ©: MichRIC MLS. Last Update September 22, 2026 5:52 AM UTC
