
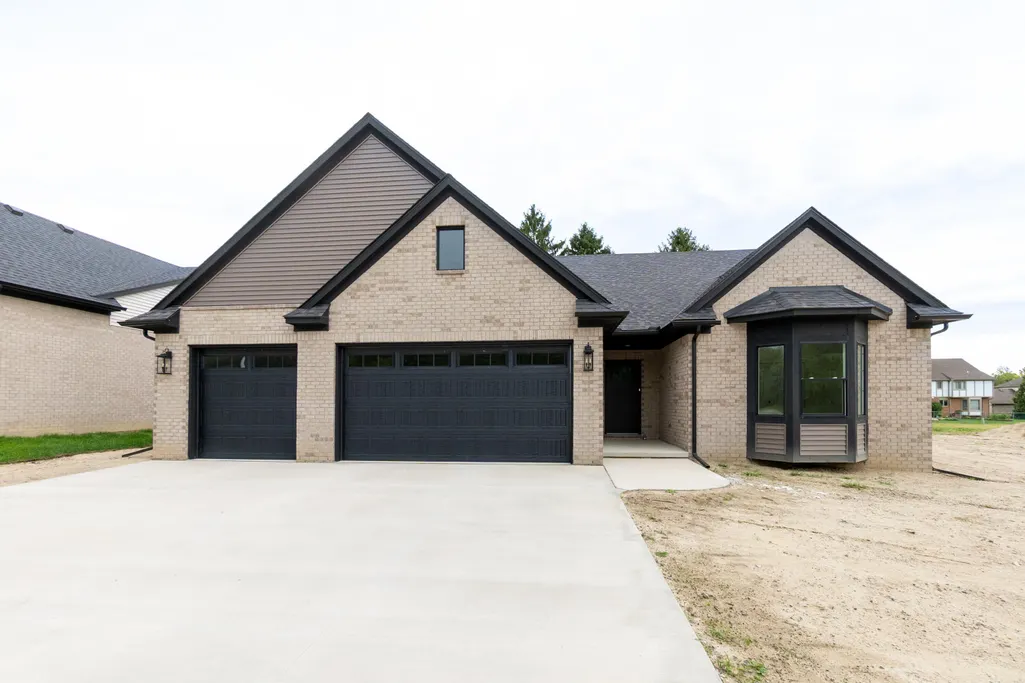
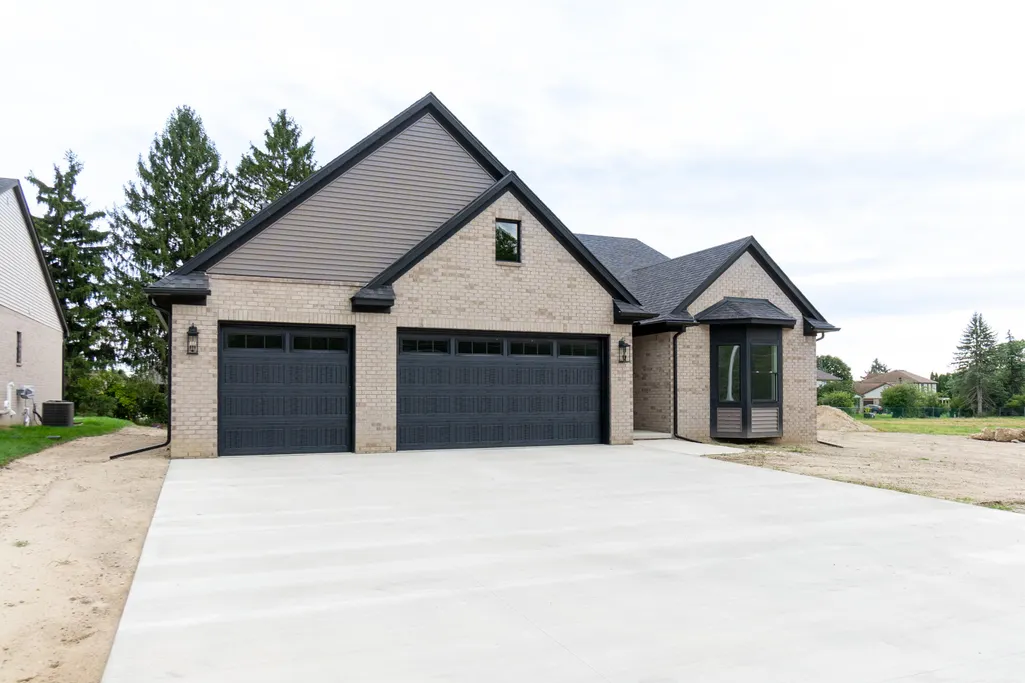
New Construction - Primary on Main








Address
19342 Newburgh Road, Livonia, MI
Price
$ 629,992
Property Attributes
- MLS#26049303
- TypeSingle Family
- Listing Status Active
- CountyWayne
- CityLivonia
- Zip48152
- StyleRanch
- Year Built2026
- Taxes$ 1727
- Price$ 629,992
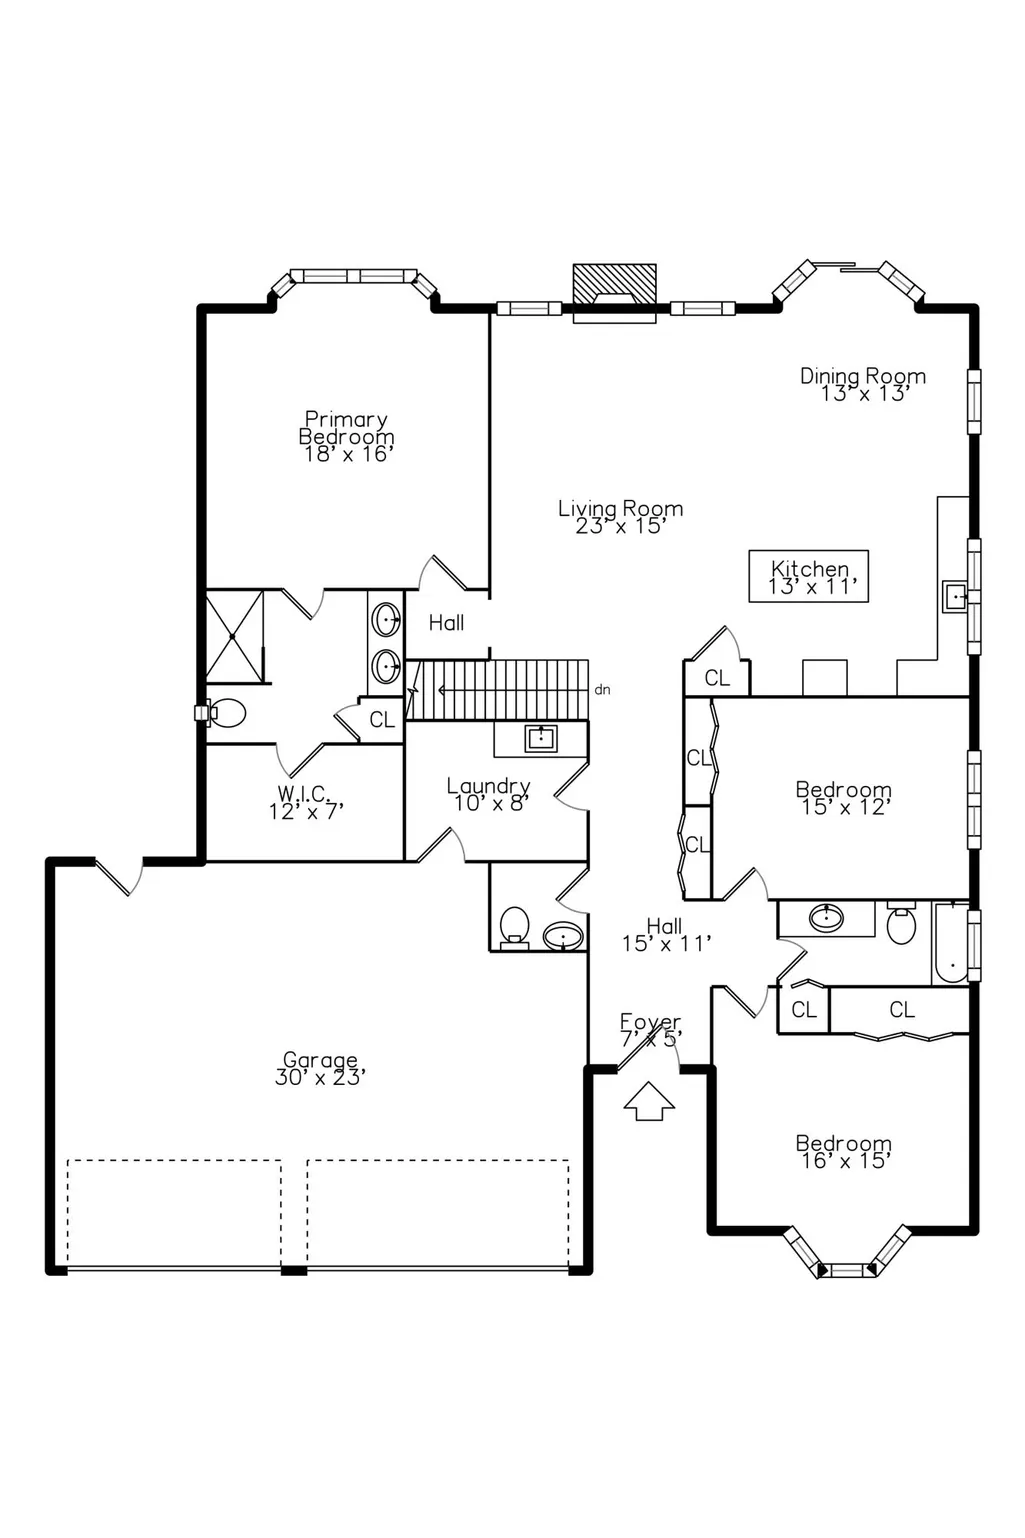
- Bedrooms3
- Full Bathrooms2
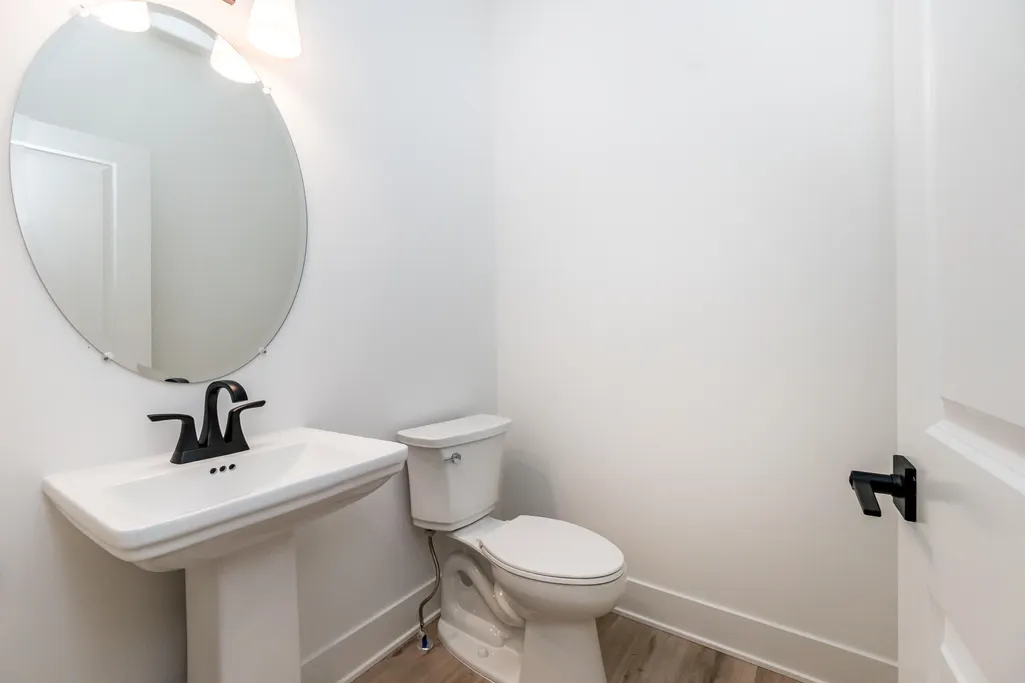
- Half Bathrooms1
- Sqr Footage2027
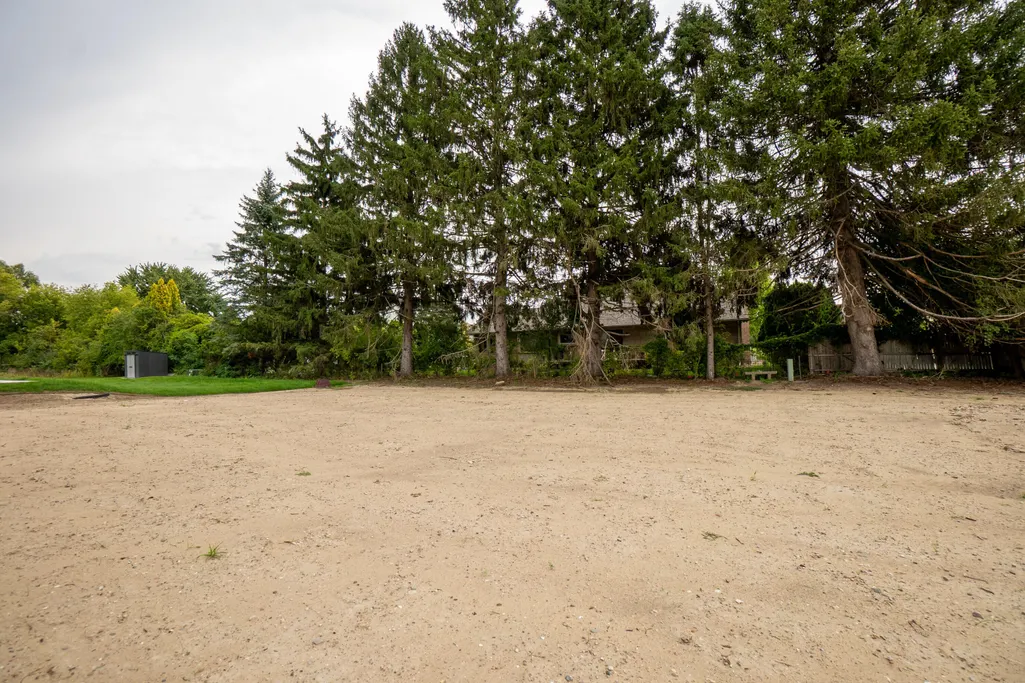
- Lot Size0.33 Acres
Data Source:
Michigan Regional Information Center (MICHRIC)
Property Description
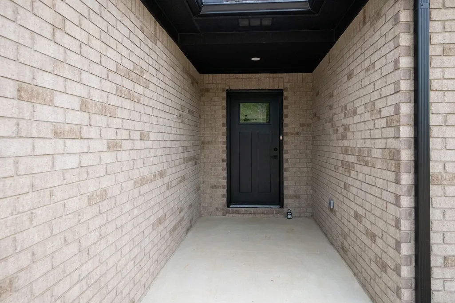
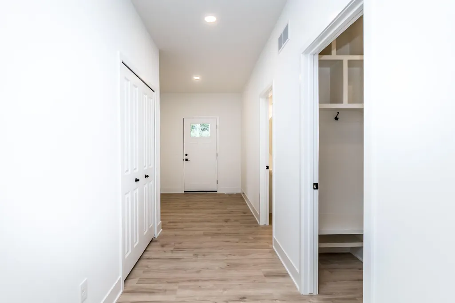
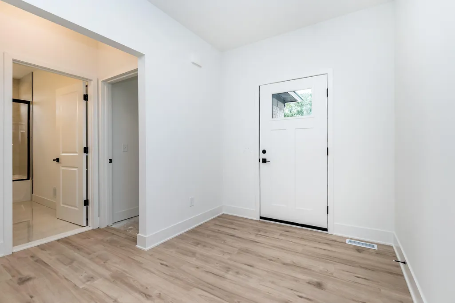
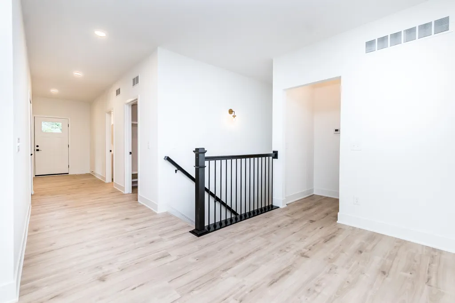
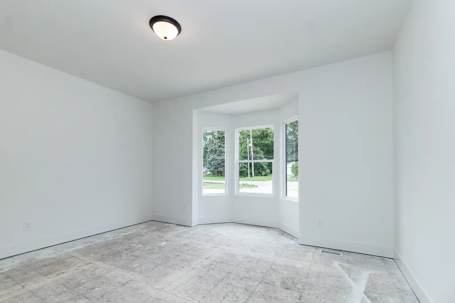
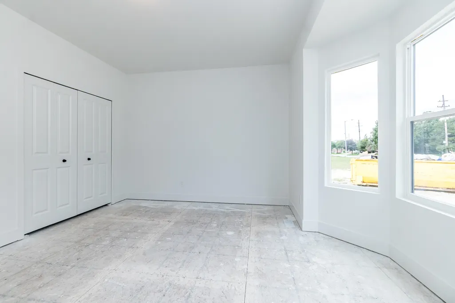
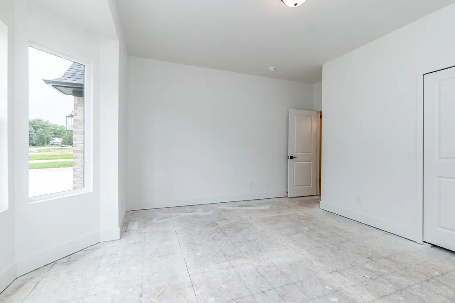
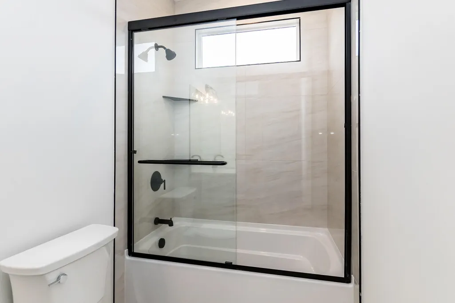
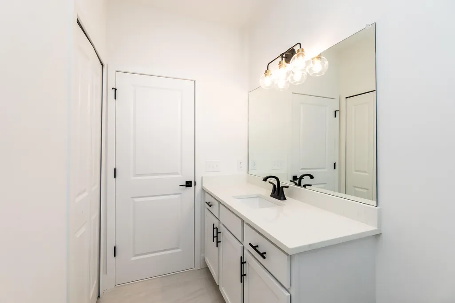
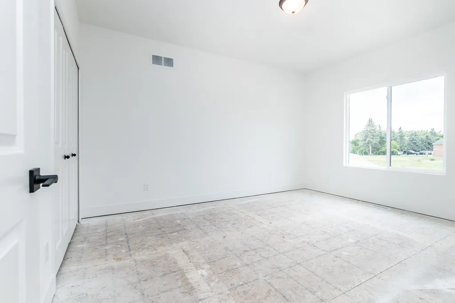
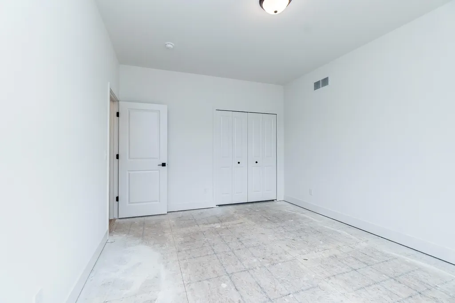
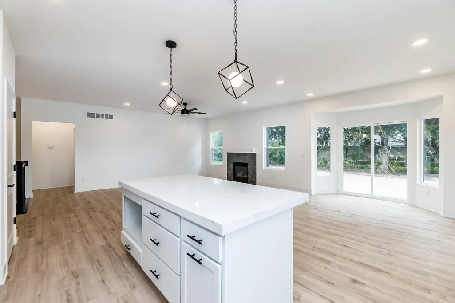
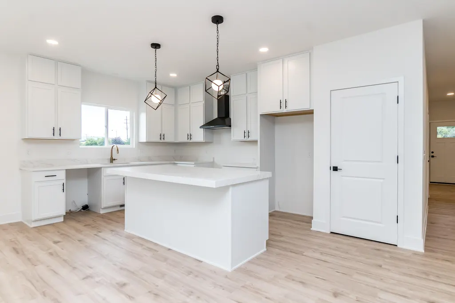
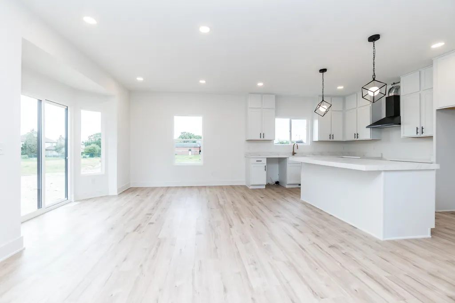
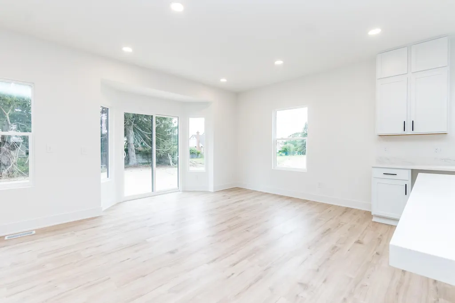
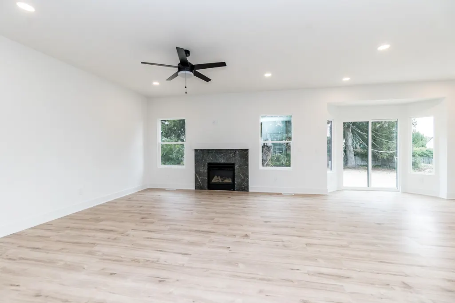
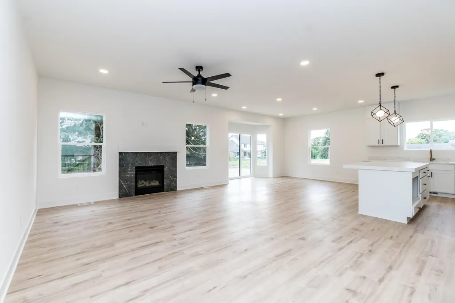
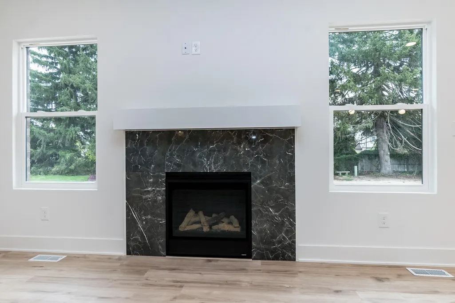
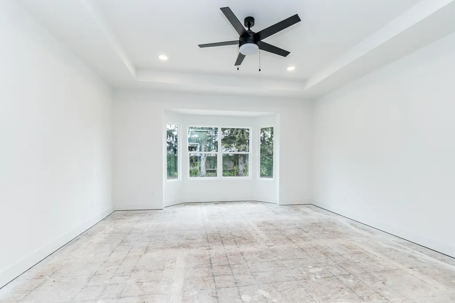
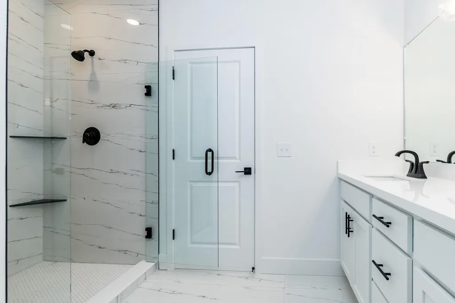
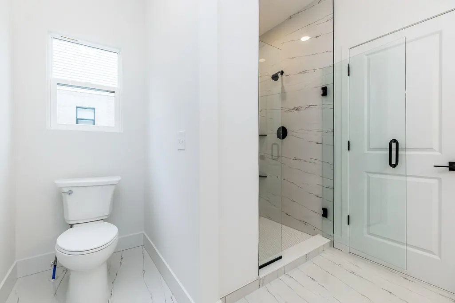
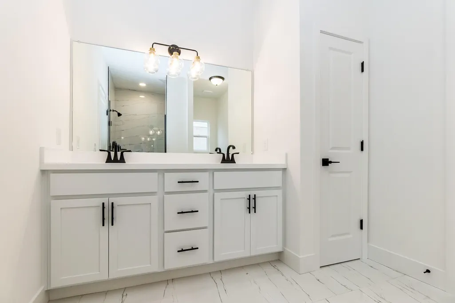
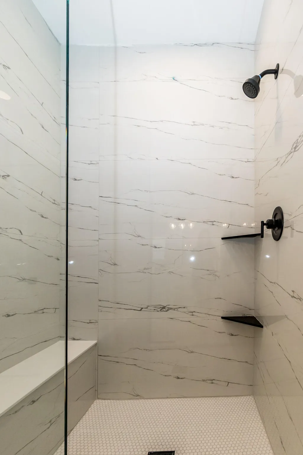
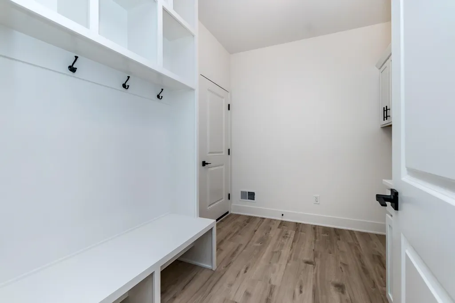
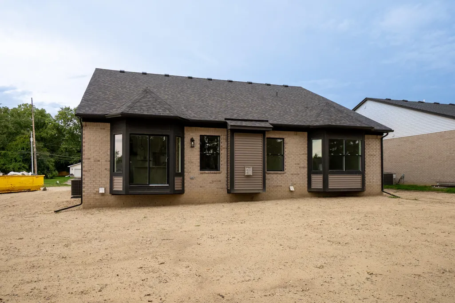
Exquisite new construction ranch with over 2000 sq ft of upgraded living space with a 3 car garage and oversized driveway. The open layout features 9 ft ceilings, a gourmet kitchen with quartz countertops & a great room with a gas fireplace and ceramic surround. Elegant flooring throughout. The primary suite offers a bay window, step ceiling, a luxurious bath with dual vanity & quartz countertops, as well as a full tile shower w/ glass Euro door & walk in closet. Sliding bay doors off the nook open to outdoor living, blending indoor & outdoor spaces. Thoughtfully designed with modern upgrades and timeless style for ultimate comfort. Don't miss your chance to own this beautifully crafted home. Purchaser gets to choose carpeting from builder's selection!
| Price History | |
|---|---|
| 9/16/2026 | Listed $629,992 |
General Features
| Sewer | Public |
|---|---|
| Heating | Forced Air |
| Cooling | Central Air |
| Utilities | Natural Gas Connected |
| Possession | Close Of Escrow |
| Roof | Asphalt,Shingle |
| Garage Spaces | 3 |
| Architectural Style | Ranch |
| Construction Materials | Brick |
| Year Built | 2026 |
| Stories Count | 1 |
| Township | Livonia City |
| Property Subtype | Single Family Residence |
| Tax Year | 2025 |
| Ownership | Private Owned |
| County | Wayne |
| New Construction | true |
| Property Type | Residential |
| Attached Garage | true |
| Garage Y/N | true |
| Total Rooms | 10 |
| Full Baths | 2 |
| Status | Active |
| Directions | East side of Newburgh Rd, North of 7 Mile Rd. |
| City | Livonia |
| High School District | Livonia |
| Lot Size Units | Acres |
| Lot Size Square Feet | 14375 |
| Listing Terms | Cash,FHA,VA Loan,MSHDA,Conventional |
| Tax Annual Amount | 1727.48 |
| Virtual Tour | https://smartfloorplan.com/adminka/public/api/shell/v513105/photos |
| Standard Status | Active |
| Occupancy Type | Vacant |
| Tax Assessed Value | 29474 |
| Legal Description | PART OF THE SOUTHWEST 1/4 OF SECT 5; T1S R9E; COMM AT THE SOUTHWEST CORNER SECT 5; TH N 00D 00M 14S WEST 681.65 FT; ALONG THE WEST LINE OF SECT 5; TH N 89D 59M 46S EAST 60.00 FT; TH N 00D 00M 14S WEST 280.00 FT; TO THE POB; TH N 00D 00M 14S WEST 70.00 FT; TH N 89D 59M 46S EAST 202.45 FT TO THE WEST LINE OF FOX CREEK MEADOWS SUBN AS RECORDED IN LIBER 103, PAGE 36 & 37; TH S OOD 00M 14S EAST 70.00 F |
Interior Features
| Interior Amenities | Ceiling Fan(s),Center Island,Pantry |
|---|---|
| Basement | Full |
| Flooring | Ceramic Tile,Vinyl |
| Total Fireplaces | 1 |
| Fireplace Features | Gas Log,Living Room |
| Air Conditioning Y/N | true |
| Heating Y/N | true |
| Window Features | Insulated Windows,Bay/Bow |
| Fireplace Y/N | true |
| Half Baths | 1 |
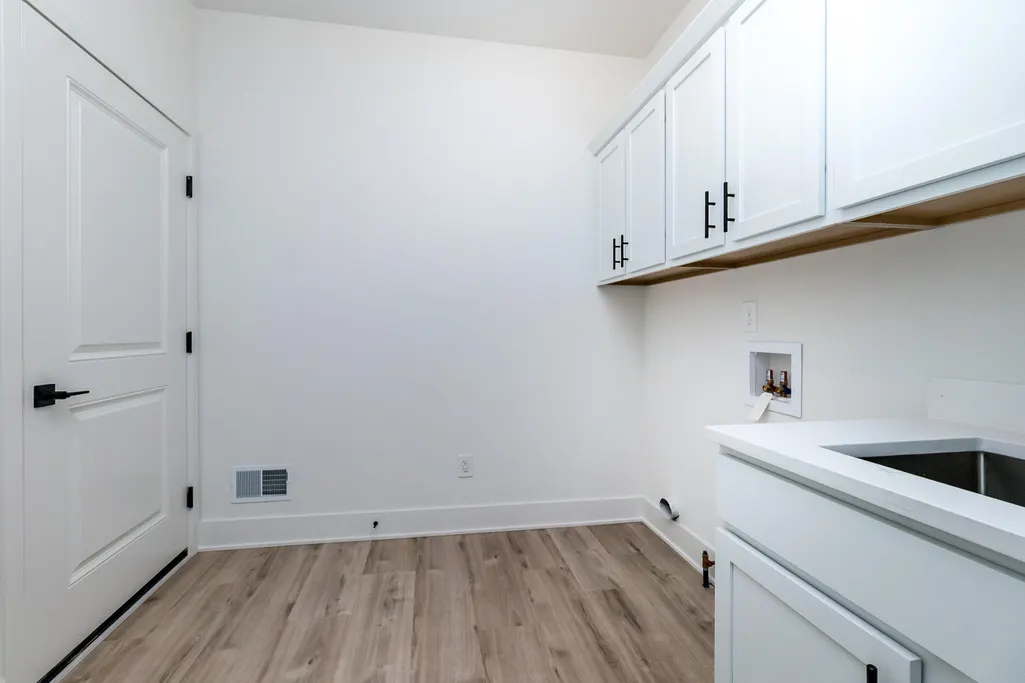
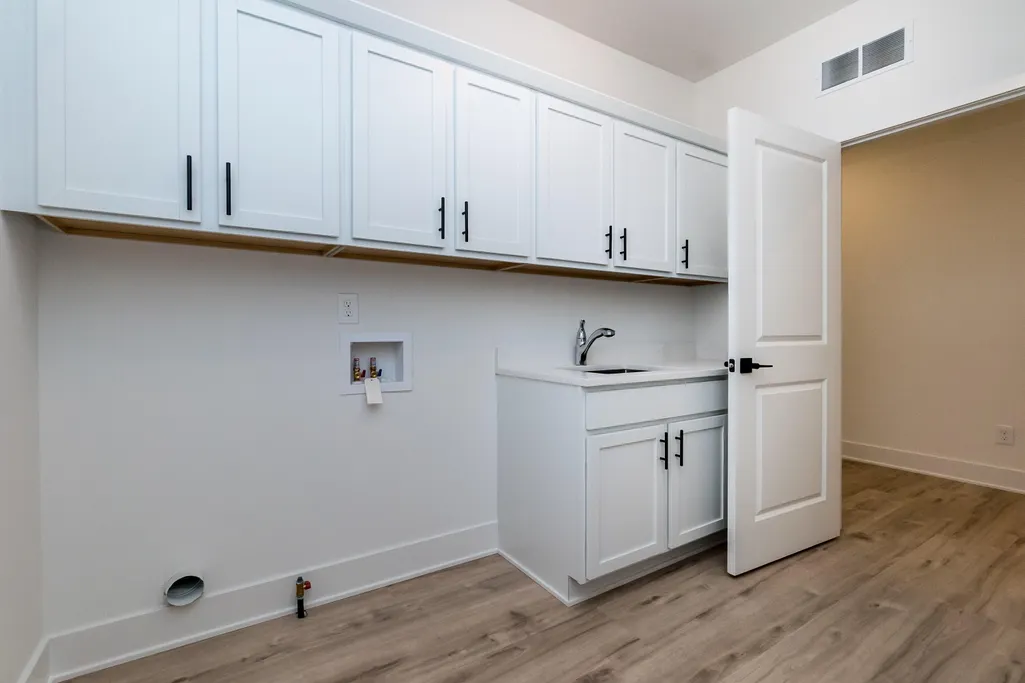
| Laundry Features | Gas Dryer Hookup,Laundry Room,Main Level,Sink,Washer Hookup |
| Total Bedrooms | 3 |
| Main Level Bedrooms | 3 |
| Total Baths | 3 |
| Pantry | true |
Exterior Features
| Parking Features | Garage Faces Front,Attached |
|---|---|
| Lot Features | Level |
| Water Source | Public |
| Lot Size Area | 0.33 |
| Building Area Total | 2027 |
| Lot Dimensions | 70 x 205 |
| Lot Size Acres | 0.33 |
| Road Surface Type | Paved |
| Waterfront Y/N | false |
Amenities
- Foreclosure
- Views
- Short Sale
- New Construction
- Adult 55+
- Lease To Own
- No HOA Fees
- Furnished
- Primary On Main
- Air Conditioning
- Seller Finance
- Green
- Fixer Upper
- Horse
- Golf
- Fireplace
- Deck
- Garage
- Basement
- Pool
Property vs Single Family Average in 48152
Price
Taxes
Year Built
 Listing information is provided by Participants of the MichRIC MLS. IDX information is provided exclusively for personal, non-commercial use, and may not be used for any purpose other than to identify prospective properties consumers may be interested in purchasing. Information deemed reliable but not guaranteed. ©: MichRIC MLS. Last Update September 23, 2026 6:31 AM UTC
