
Price Reduction - Primary on Main









Address
26347 Midway Street, Dearborn Heights, MI
Price
$ 329,900
Property Attributes
- MLS#26045522
- TypeSingle Family
- Listing Status Active
- CountyWayne
- CityDearborn Heights
- Zip48127
- StyleRanch
- Year Built1958
- Taxes$ 2632
- Price$ 329,900
- Bedrooms3
- Full Bathrooms2
- Half Bathrooms0
- Sqr Footage1651
- Lot Size0.14 Acres
Data Source:
Michigan Regional Information Center (MICHRIC)
Property Description
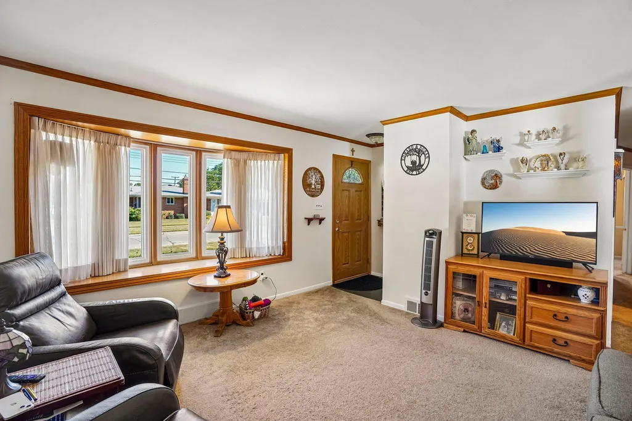
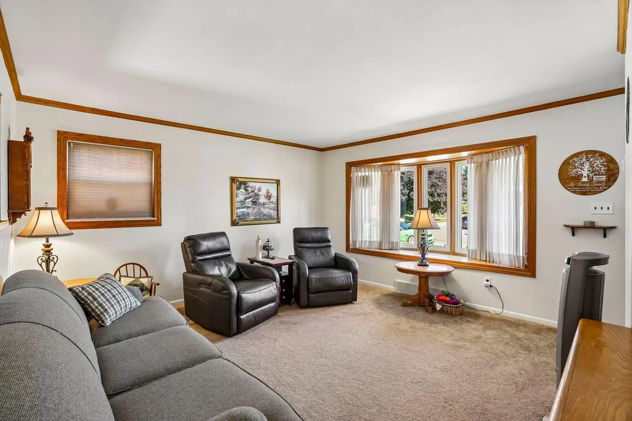
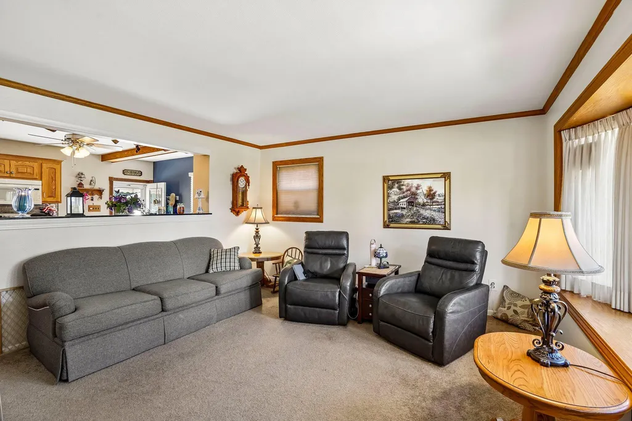
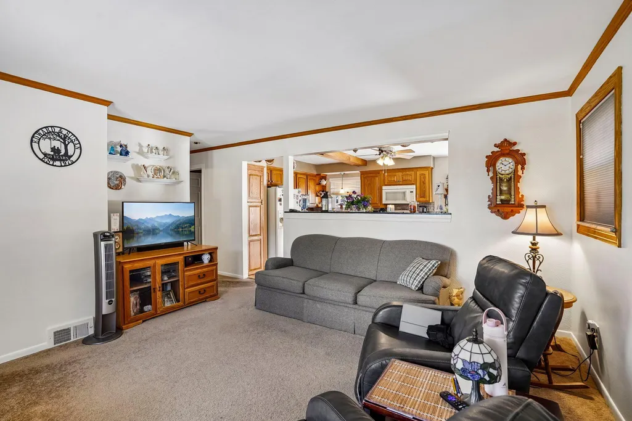
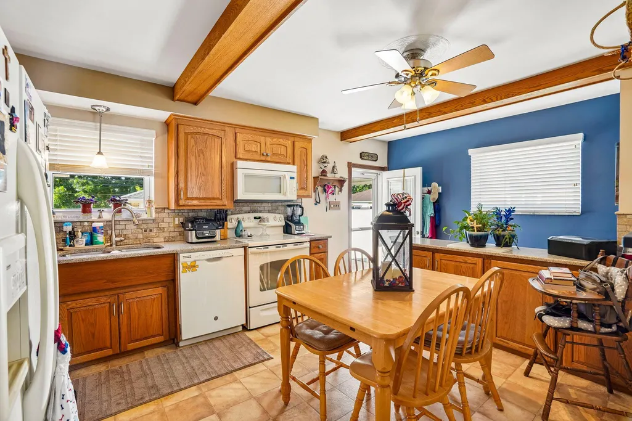
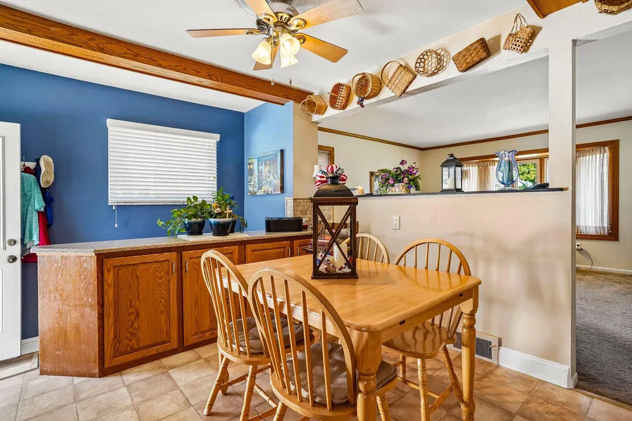
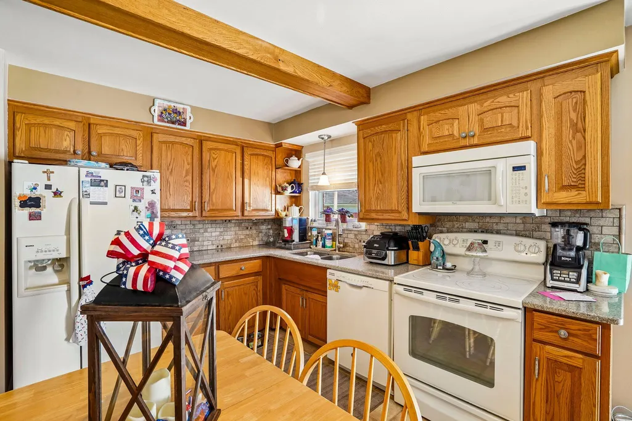
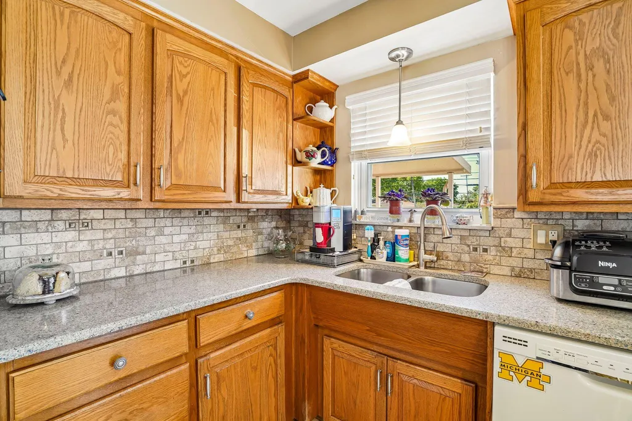
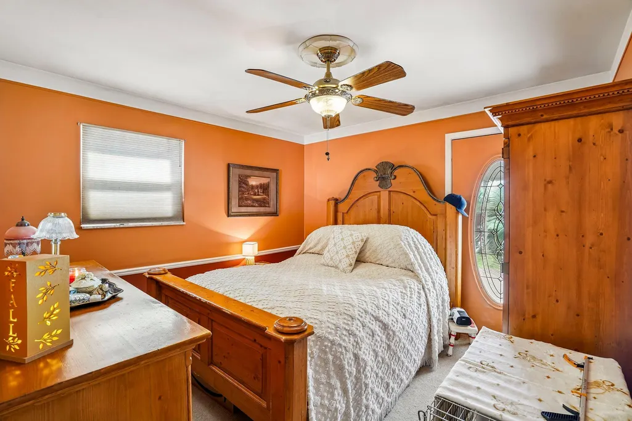
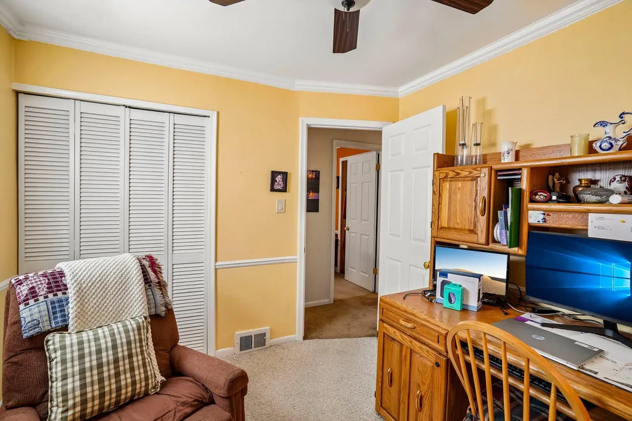
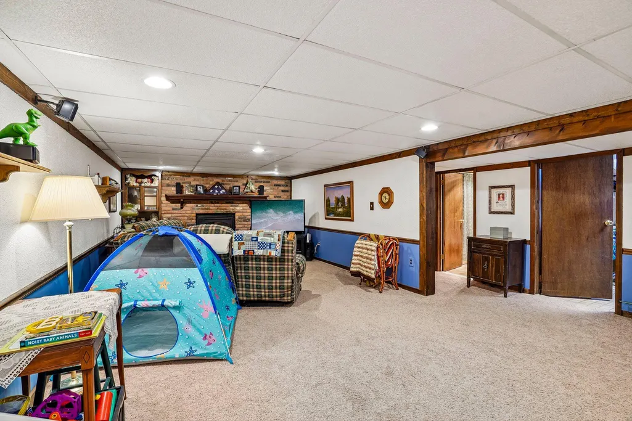
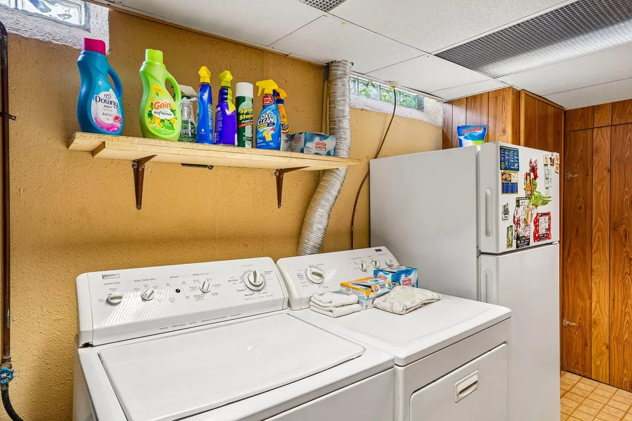
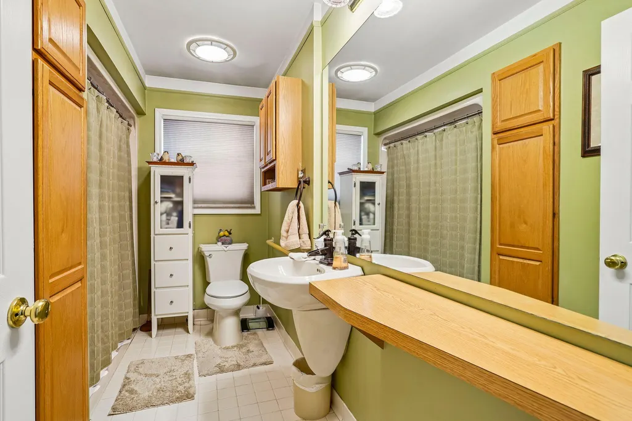
Classic brick 3-bedroom, 2-full-bath ranch offering comfortable one-level living with timeless curb appeal. The main level features a living room with a sunny bay window, kitchen newer countertops and eating area, 3 generous bedrooms, and a full bath. The lower-level family room features a cozy fireplace, second full bath, plenty of storage space, and a spacious laundry room. Enjoy the outdoors from the covered front porch or the covered back deck overlooking the fully fenced backyard which is perfect for pets, play, and gatherings. A wonderful opportunity to make this charming ranch your next home.
| Price History | |
|---|---|
| 8/28/2026 | Listed $349,900 |
| 9/14/2026 | 6$329,900 |
General Features
| Sewer | Public |
|---|---|
| Heating | Forced Air |
| Cooling | Central Air |
| Utilities | Phone Connected,Natural Gas Connected,Cable Connected,High-Speed Internet |
| Possession | Close Plus 30 Days |
| Roof | Asphalt |
| Appliances | Dishwasher,Disposal,Dryer,Microwave,Oven,Range,Refrigerator,Washer |
| Garage Spaces | 2 |
| Architectural Style | Ranch |
| Construction Materials | Brick |
| Year Built | 1958 |
| Stories Count | 1 |
| Township | Dearborn Heights City |
| Property Subtype | Single Family Residence |
| Tax Year | 2025 |
| County | Wayne |
| New Construction | false |
| Property Type | Residential |
| Attached Garage | false |
| Garage Y/N | true |
| Other Structures | Shed(s) |
| Total Rooms | 8 |
| Full Baths | 2 |
| Status | Active |
| City | Dearborn Heights |
| High School District | Crestwood |
| Lot Size Units | Acres |
| Lot Size Square Feet | 6229 |
| Listing Terms | Cash,FHA,VA Loan,Conventional |
| Tax Annual Amount | 2632 |
| Standard Status | Active |
| Tax Assessed Value | 51832 |
| Legal Description | 07K183B 184A W 5FT OF LOT 183 AND E 49.87FT OF LOT 184 CHARFOOS AND TOPPER SUB T2S R10E L80 P72, 73 WCR |
Interior Features
| Interior Amenities | Ceiling Fan(s),Eat-in Kitchen |
|---|---|
| Basement | Full |
| Flooring | Carpet,Other |
| Total Fireplaces | 1 |
| Fireplace Features | Family Room |
| Air Conditioning Y/N | true |
| Heating Y/N | true |
| Fireplace Y/N | true |
| Laundry Features | Laundry Room |
| Total Bedrooms | 3 |
| Below Grade Finished Area | 625 |
| Main Level Bedrooms | 3 |
| Total Baths | 2 |
Exterior Features
| Parking Features | Detached |
|---|---|
| Water Source | Public |
| Lot Size Area | 0.14 |
| Building Area Total | 1026 |
| Lot Dimensions | 54.90 x 113.70 |
| Lot Size Acres | 0.14 |
| Road Surface Type | Paved |
| Waterfront Y/N | false |
Amenities
- Foreclosure
- Views
- Short Sale
- New Construction
- Adult 55+
- Lease To Own
- No HOA Fees
- Furnished
- Primary On Main
- Air Conditioning
- Seller Finance
- Green
- Fixer Upper
- Horse
- Golf
- Fireplace
- Deck
- Garage
- Basement
- Pool
Property vs Single Family Average in 48127
Price
Taxes
Year Built
 Listing information is provided by Participants of the MichRIC MLS. IDX information is provided exclusively for personal, non-commercial use, and may not be used for any purpose other than to identify prospective properties consumers may be interested in purchasing. Information deemed reliable but not guaranteed. ©: MichRIC MLS. Last Update September 23, 2026 6:31 AM UTC
