













Address
3325 Clark Street, Wayne, MI
Price
$ 250,000
Property Attributes
- MLS#26043627
- TypeSingle Family
- Listing Status Active Contingent
- CountyWayne
- CityWayne
- Zip48184
- StyleCraftsman, Traditional
- Year Built1924
- Taxes$ 4875
- Price$ 250,000
- Bedrooms3
- Full Bathrooms1
- Half Bathrooms1
- Sqr Footage2062
- Lot Size0.14 Acres
Data Source:
Michigan Regional Information Center (MICHRIC)
Property Description
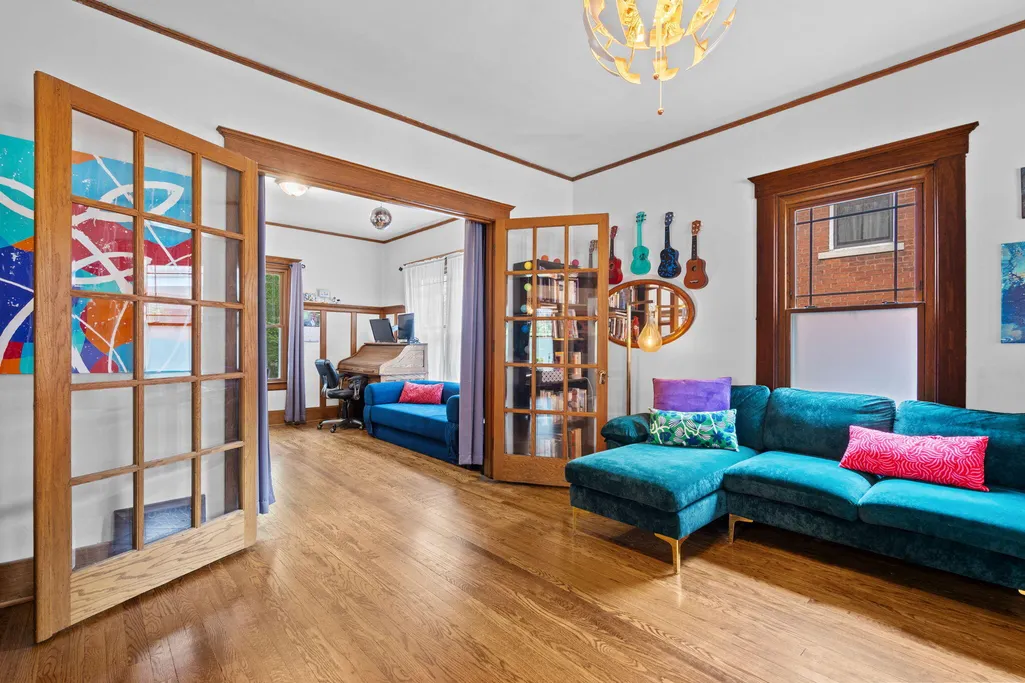
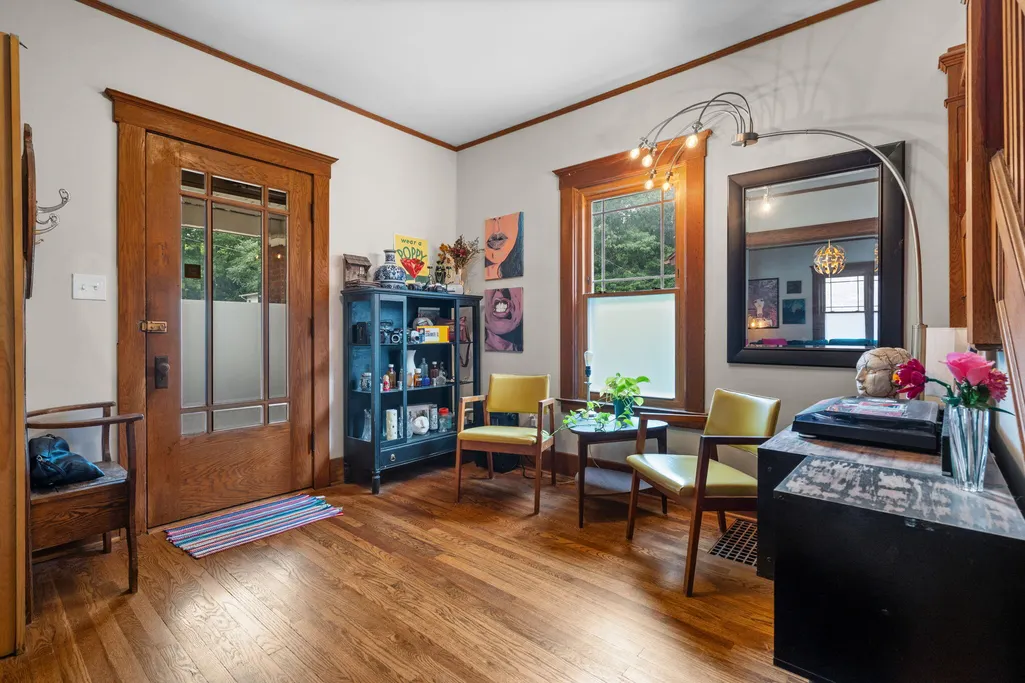
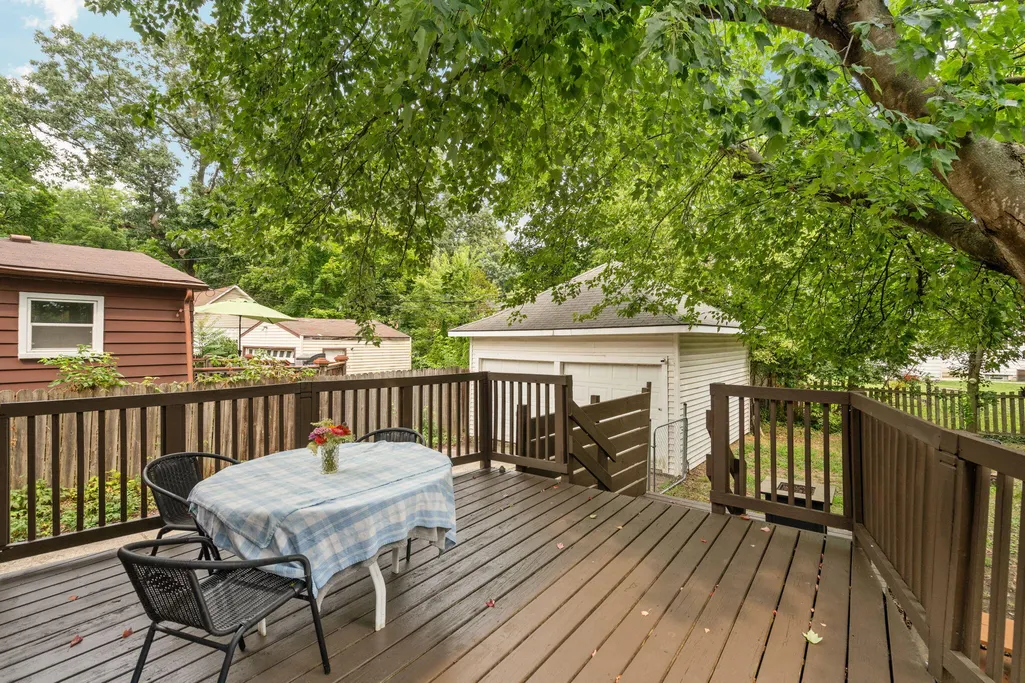
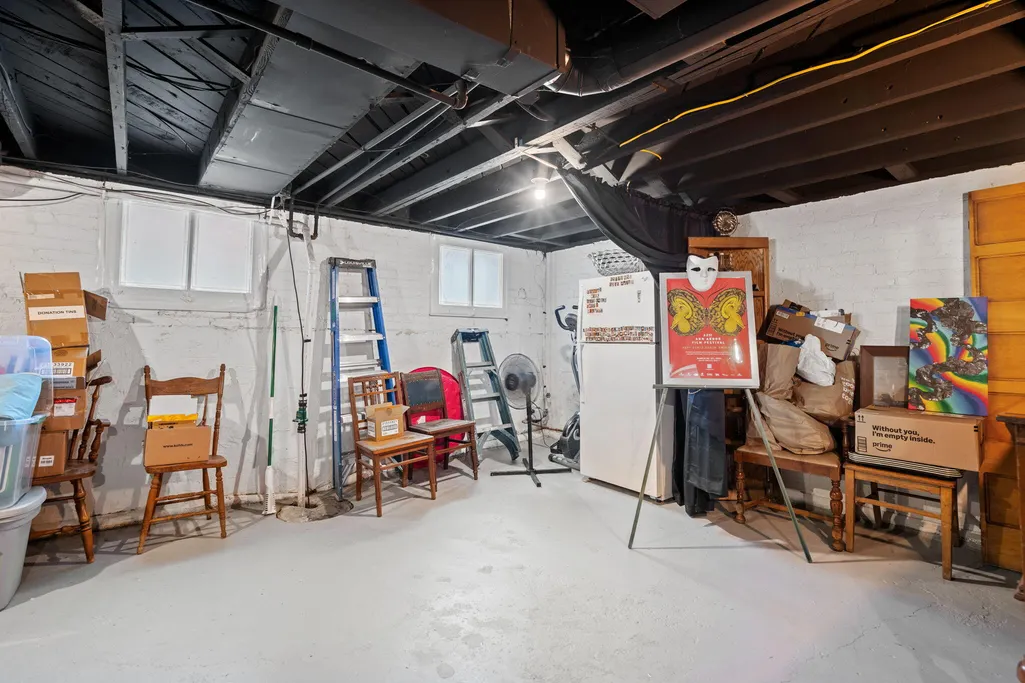
OFFER DEADLINE SET FOR MONDAY, 8/24 BY 3PM! Tucked onto a peaceful dead-end street, this beautifully updated and meticulously maintained 1924 brick home pairs timeless character with a large list of modern improvements. Original hardwood floors, rich woodwork, a striking staircase, French doors, built-in cabinetry and a charming swinging butler door have all been carefully preserved. A spacious kitchen features quality cabinetry, granite counters, an island, ceramic tile flooring and a quaint garden window for plants or herbs. A door wall leads to a private back deck, creating easy flow for grilling and gatherings. Upstairs are 3 generously sized bedrooms with unusually large closets and an expansive bathroom featuring abundant storage, vanity area, oversized walk-in shower, Jacuzzi tub and a separate dual-entry toilet room.The third-floor walk-up loft is a standout space, perfect for movie nights, yoga, music, reading or a possible fourth bedroom. The dry basement adds flexibility... for recreation, workshop, laundry, or creative projects of your choosing! Extra storage is available in the garage loft. Major improvements include a 2017 roof and kitchen/bath addition, updated cabinetry and counters, furnace, HVAC and water heater around 2020, ten replacement windows, a new sewer line in 2020-21, basement electrical improvements and a new city water service line in 2026. The HVAC has been serviced annually, most recently in March 2026. Outside, enjoy the large covered front porch and swing. A magnolia tree covered in pink blooms each spring and a cozy backyard deck with added privacy. Best of all, Karma Coffeehouse and Bookshop is just around the corner, with the Phoenix State-Wayne Theatre, Avenue American Bistro and other downtown favorites only steps away. Rouge River trails are nearby for walking and biking, while Detroit, Ann Arbor, Metro Detroit and the airport are all easily accessible. This home offers an ideal blend of charm, style, and location that's ready to adapt to your lifestyle for years to come!
| Price History | |
|---|---|
| 8/19/2026 | Listed $250,000 |
General Features
| Sewer | Public |
|---|---|
| Heating | Forced Air |
| Cooling | Central Air |
| Possession | Close Plus 30 Days |
| Roof | Shingle |
| Appliances | Dishwasher,Disposal,Double Oven,Dryer,Microwave,Oven,Range,Refrigerator,Washer |
| Garage Spaces | 2 |
| Architectural Style | Craftsman,Traditional |
| Security Features | Carbon Monoxide Detector(s),Closed Circuit Camera(s),Smoke Detector(s),Security System |
| Construction Materials | Brick,Concrete,Vinyl Siding |
| Year Built | 1924 |
| Stories Count | 2 |
| Township | Wayne City |
| Property Subtype | Single Family Residence |
| Tax Year | 2025 |
| Ownership | Private Owned |
| County | Wayne |
| New Construction | false |
| Property Type | Residential |
| Attached Garage | false |
| Garage Y/N | true |
| Total Rooms | 11 |
| Full Baths | 1 |
| Status | Active Contingent |
| Directions | WEST OF WAYNE RD AND NORTH OF MICHIGAN AVE Cross Streets: MICHIGAN, N, WAYNE, W |
| City | Wayne |
| High School District | Wayne-Westland |
| Lot Size Units | Acres |
| Lot Size Square Feet | 6098 |
| Carport Y/N | No |
| Listing Terms | Cash,FHA,VA Loan,MSHDA,Conventional |
| Land Lease Y/N | No |
| Tax Annual Amount | 4875.92 |
| Home Warranty Y/N | No |
| Lease Renewal Y/N | No |
| Additional Parcels Y/N | No |
| Rent Control Y/N | No |
| Standard Status | Active Under Contract |
| Occupancy Type | Owner |
| Tax Assessed Value | 91525 |
| MobileHomeRemainsYN | No |
| Legal Description | 29P30 LOT 30 ALSO W 1/2 ADJ VAC ALLEY ISABELLA CLARKS SUB NO. 2 T2S R9E L36 P4 WCR |
| Senior Community | None |
Interior Features
| Interior Amenities | Garage Door Opener,Center Island,Pantry |
|---|---|
| Basement | Daylight,Full |
| Flooring | Carpet,Tile,Wood |
| Air Conditioning Y/N | true |
| Heating Y/N | true |
| Window Features | Skylight(s),Garden Window |
| Fireplace Y/N | false |
| Half Baths | 1 |
| Laundry Features | In Basement,Sink |
| Total Bedrooms | 3 |
| Below Grade Finished Area | 794 |
| Total Baths | 2 |
| Pantry | true |
Exterior Features
| Parking Features | Garage Door Opener,Detached |
|---|---|
| Lot Features | Sidewalk |
| Water Source | Public |
| Lot Size Area | 0.14 |
| Spa | No |
| Building Area Total | 2062 |
| Lot Dimensions | 50.00X119.30 |
| Lot Size Acres | 0.14 |
| Road Surface Type | Paved |
| Waterfront Y/N | false |
| Crops Included Y/N | No |
| Horse Y/N | No |
| Irrigation Water Rights Y/N | No |
Amenities
- Foreclosure
- Views
- Short Sale
- New Construction
- Adult 55+
- Lease To Own
- No HOA Fees
- Furnished
- Primary On Main
- Air Conditioning
- Seller Finance
- Green
- Fixer Upper
- Horse
- Golf
- Fireplace
- Deck
- Garage
- Basement
- Pool
Property vs Single Family Average in 48184
Price
Taxes
Year Built
 Listing information is provided by Participants of the MichRIC MLS. IDX information is provided exclusively for personal, non-commercial use, and may not be used for any purpose other than to identify prospective properties consumers may be interested in purchasing. Information deemed reliable but not guaranteed. ©: MichRIC MLS. Last Update September 23, 2026 6:31 AM UTC
