
Primary on Main





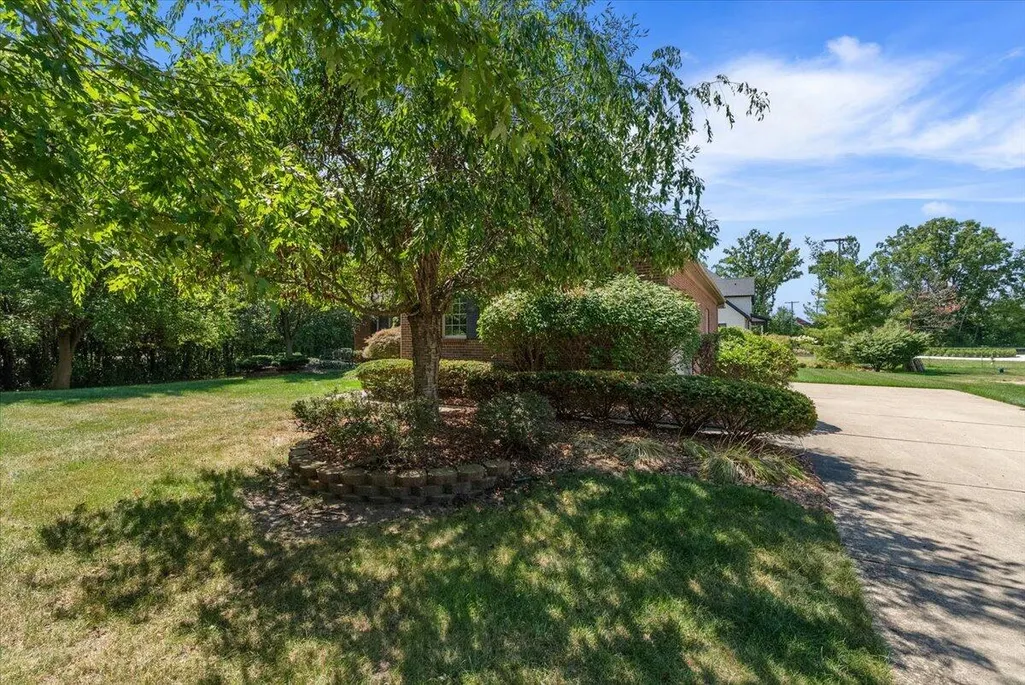
Address
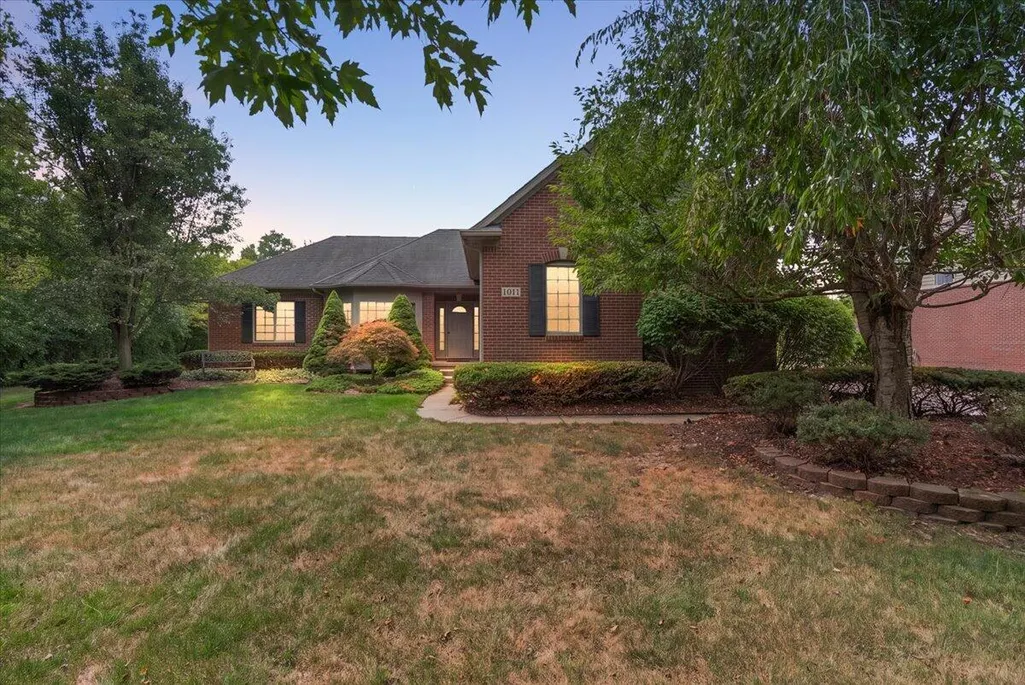
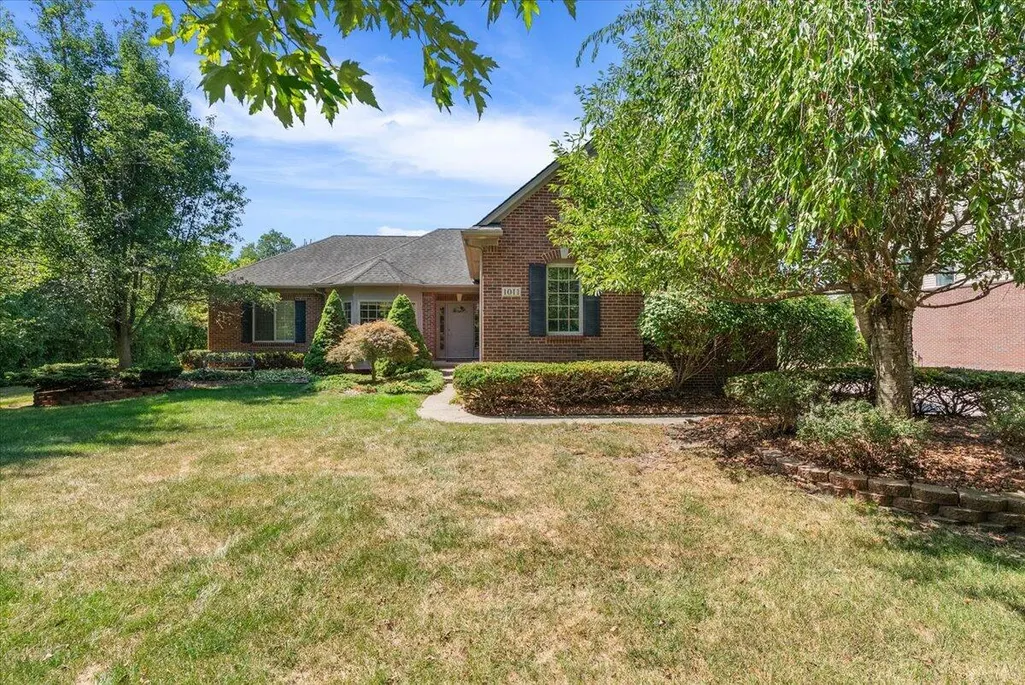
1011 Ashton Woods Drive, Canton, MI
Price
$ 550,000
Property Attributes
- MLS#26043560
- TypeSingle Family
- Listing Status Pending
- CountyWayne
- CityCanton
- NeighborhoodAshton Woods
- Zip48187
- StyleRanch
- Year Built2005
- Taxes$ 6922
- Price$ 550,000
- Bedrooms3
- Full Bathrooms3
- Half Bathrooms0
- Sqr Footage2045
- Lot Size0.34 Acres
Data Source:
Michigan Regional Information Center (MICHRIC)
Property Description
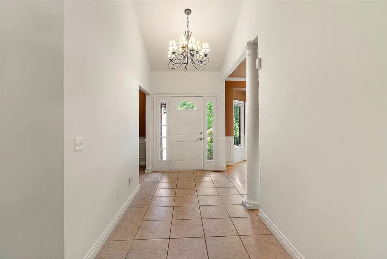
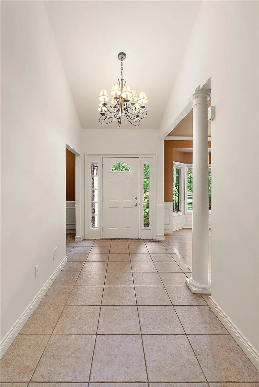
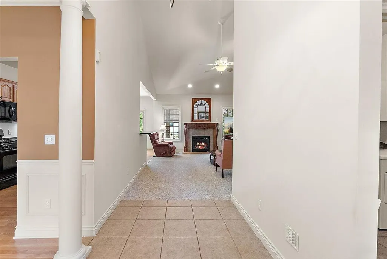
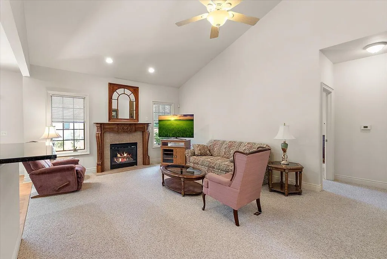
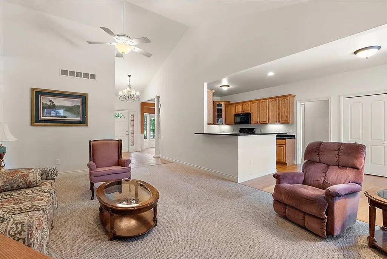
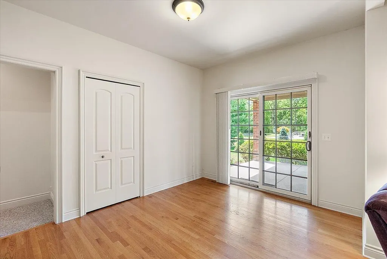
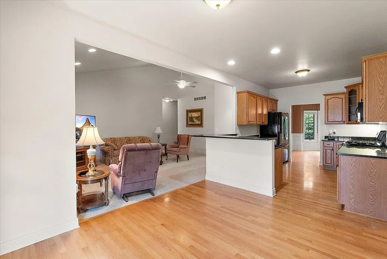
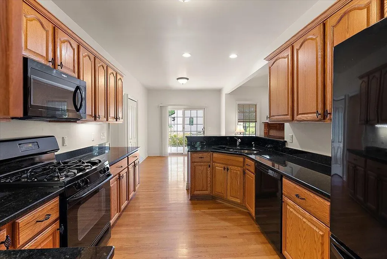
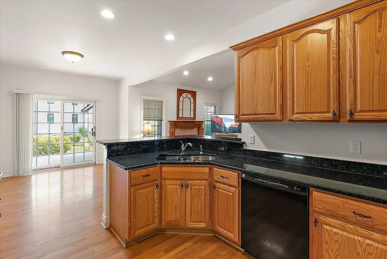
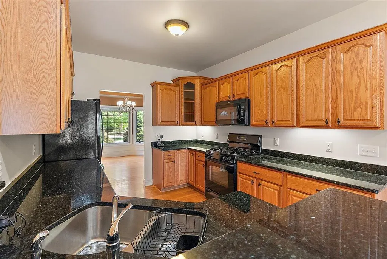
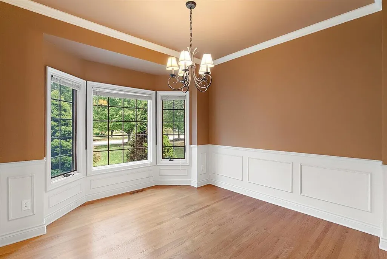
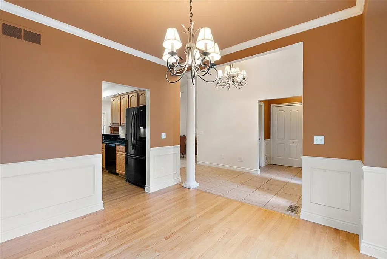
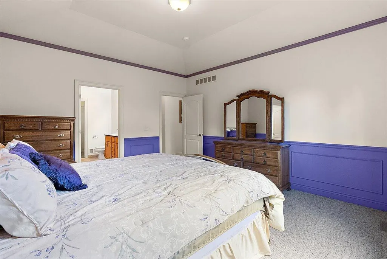
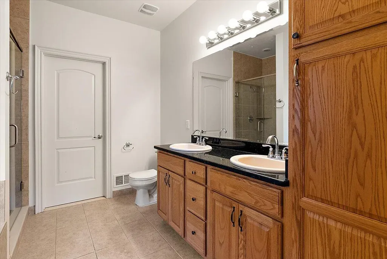
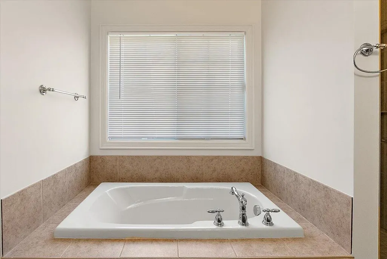
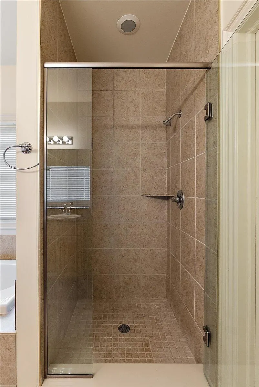
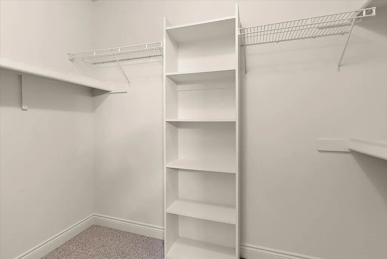
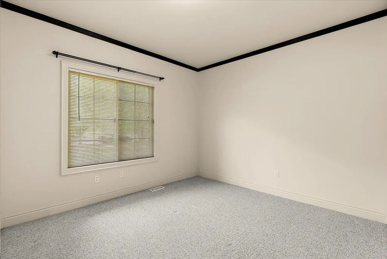
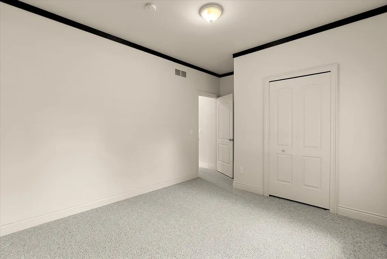
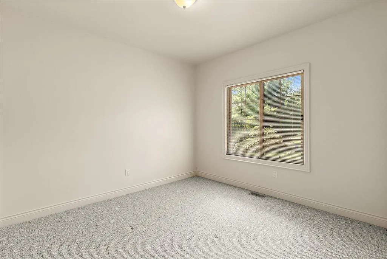
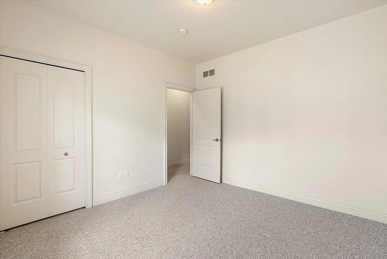
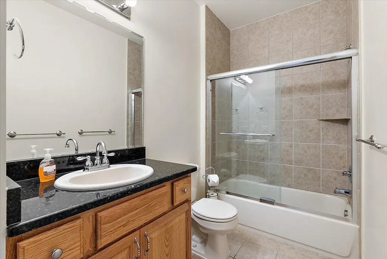
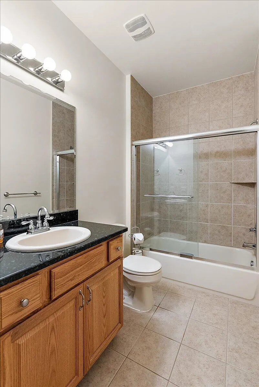
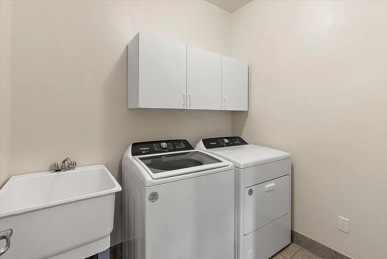
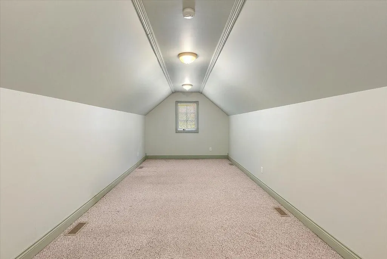
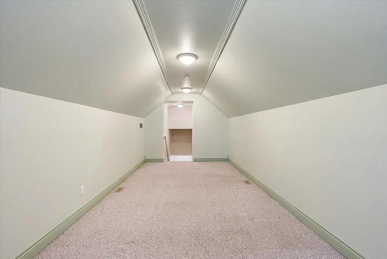
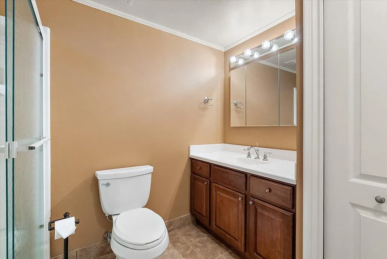
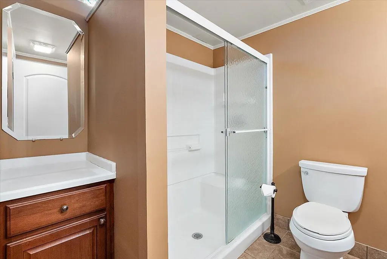
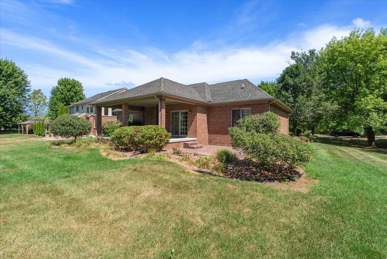
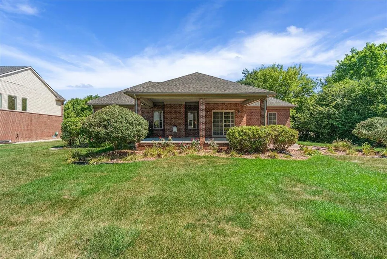
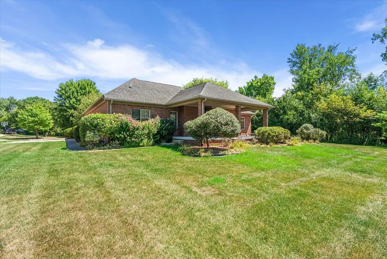
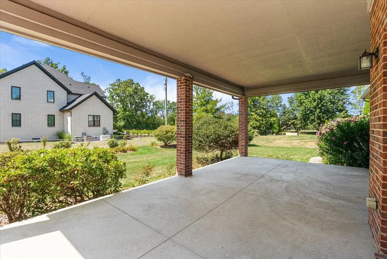
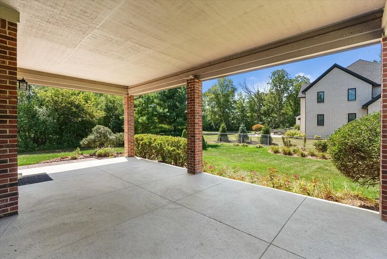
This 3-bed, 3-full-bath residence in Canton's Ashton Woods offers 2,045 square feet of finished, one-floor living space, with a finished room over the garage (FROG) on a third of an acre lot. The kitchen features a breakfast nook that opens to the covered patio in the back of the home. Primary bedroom with ensuite bath is off the living room and across from the stairs to the FROG. The first floor also features a laundry room as you come in from the garage. Downstairs features the third full bath and dry space waiting for your finishing touch.
| Price History | |
|---|---|
| 8/19/2026 | Listed $550,000 |
General Features
| Sewer | Public |
|---|---|
| Heating | Forced Air |
| Cooling | Central Air |
| Utilities | Natural Gas Connected,High-Speed Internet |
| Possession | Close Of Escrow |
| Roof | Asphalt,Shingle |
| Appliances | Dishwasher,Disposal,Dryer,Oven,Refrigerator,Washer |
| HOA Fee | 900 |
| Garage Spaces | 2.5 |
| Association Fee Includes | None |
| Architectural Style | Ranch |
| Security Features | Security System |
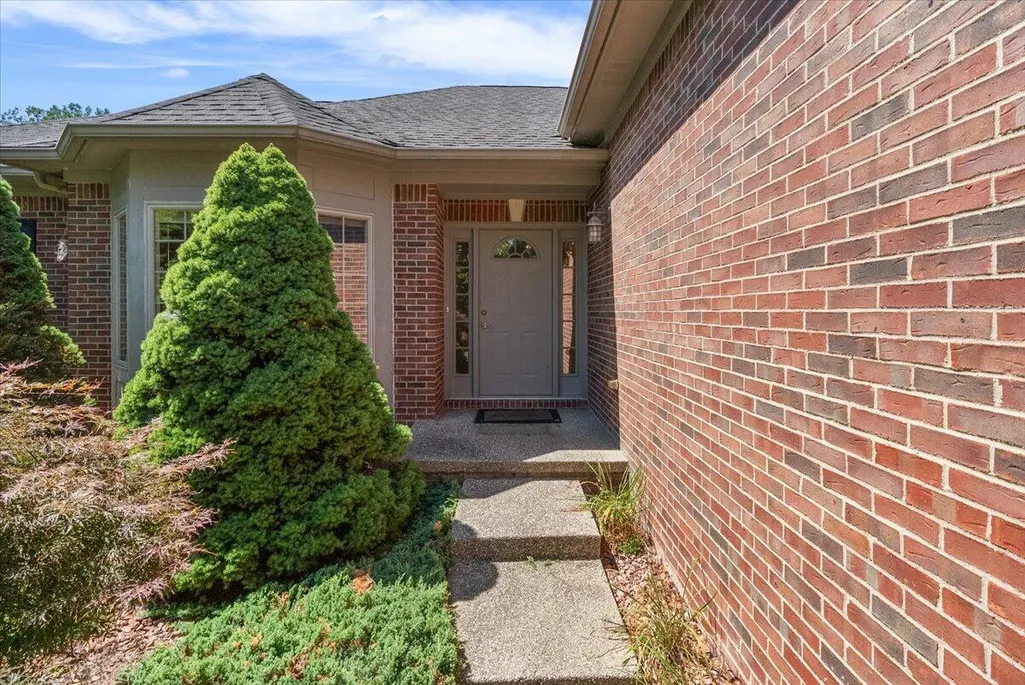
| Construction Materials | Brick |
| Year Built | 2005 |
| Stories Count | 2 |
| Township | Canton Twp |
| Property Subtype | Single Family Residence |
| Tax Year | 2026 |
| Ownership | Private Owned |
| Assoc Fee Paid Per | Annually |
| County | Wayne |
| New Construction | false |
| Property Type | Residential |
| HOA | false |
| Attached Garage | true |
| Subdivision Name | Ashton Woods |
| Garage Y/N | true |
| Total Rooms | 10 |
| Full Baths | 3 |
| Status | Pending |
| Directions | S off Salz, between Beck and Canton Center |
| City | Canton |
| High School District | Plymouth-Canton |
| Lot Size Units | Acres |
| Lot Size Square Feet | 15000 |
| Carport Y/N | No |
| Listing Terms | Cash,FHA,VA Loan,Conventional |
| Land Lease Y/N | No |
| Tax Annual Amount | 6922.15 |
| Home Warranty Y/N | No |
| Lease Renewal Y/N | No |
| Additional Parcels Y/N | No |
| Rent Control Y/N | No |
| Virtual Tour | https://media.skyviewexperts.com/1011-Ashton-Woods-Dr/idx |
| Standard Status | Pending |
| Tax Assessed Value | 171312 |
| MobileHomeRemainsYN | No |
| Legal Description | 16E2 UNIT 2 WAYNE COUNTY COND SUB PLAN NO 855 AKA ASHTON WOODS T2S R8E L43015 OF DEEDS P 40 TO 106 WCR ________________________________________________/ SPLIT ON 10/11/2005 FROM 71 064 99 0003 700; IN |
| Senior Community | None |
Interior Features
| Interior Amenities | Garage Door Opener,Pantry |
|---|---|
| Basement | Full |
| Flooring | Carpet |
| Total Fireplaces | 1 |
| Fireplace Features | Family Room |
| Air Conditioning Y/N | true |
| Heating Y/N | true |
| Window Features | Bay/Bow,Window Treatments |
| Fireplace Y/N | true |
| Laundry Features | Laundry Room,Main Level |
| Total Bedrooms | 3 |
| Main Level Bedrooms | 3 |
| Total Baths | 3 |
| Pantry | true |
Exterior Features
| Parking Features | Garage Faces Side,Attached |
|---|---|
| Lot Features | Sidewalk,Site Condo |
| Water Source | Public |
| Lot Size Area | 0.34 |
| Spa | No |
| Building Area Total | 2045 |
| Lot Dimensions | 150 x 100 |
| BuyerOfficeFax | 734-459-4701 |
| Lot Size Acres | 0.34 |
| Road Surface Type | Paved |
| Waterfront Y/N | false |
| Crops Included Y/N | No |
| Horse Y/N | No |
| Irrigation Water Rights Y/N | No |
Amenities
- Foreclosure
- Views
- Short Sale
- New Construction
- Adult 55+
- Lease To Own
- No HOA Fees
- Furnished
- Primary On Main
- Air Conditioning
- Seller Finance
- Green
- Fixer Upper
- Horse
- Golf
- Fireplace
- Deck
- Garage
- Basement
- Pool
Property vs Single Family Average in 48187
Price
Taxes
Year Built
 Listing information is provided by Participants of the MichRIC MLS. IDX information is provided exclusively for personal, non-commercial use, and may not be used for any purpose other than to identify prospective properties consumers may be interested in purchasing. Information deemed reliable but not guaranteed. ©: MichRIC MLS. Last Update September 23, 2026 6:31 AM UTC
