
Primary on Main






Address
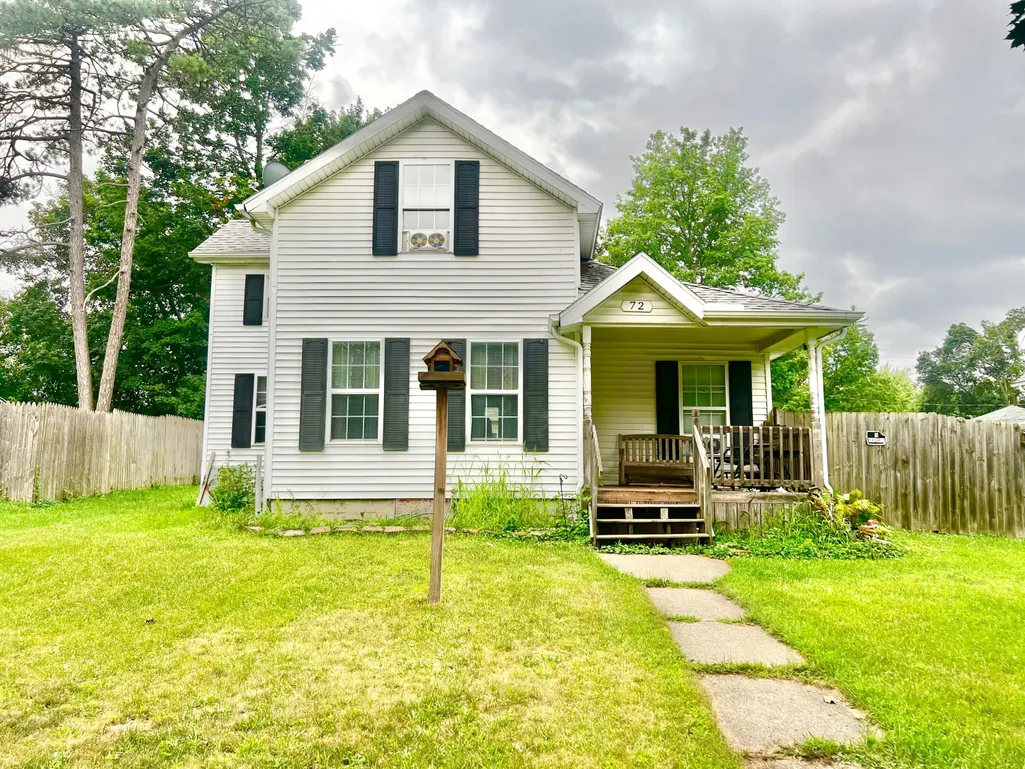
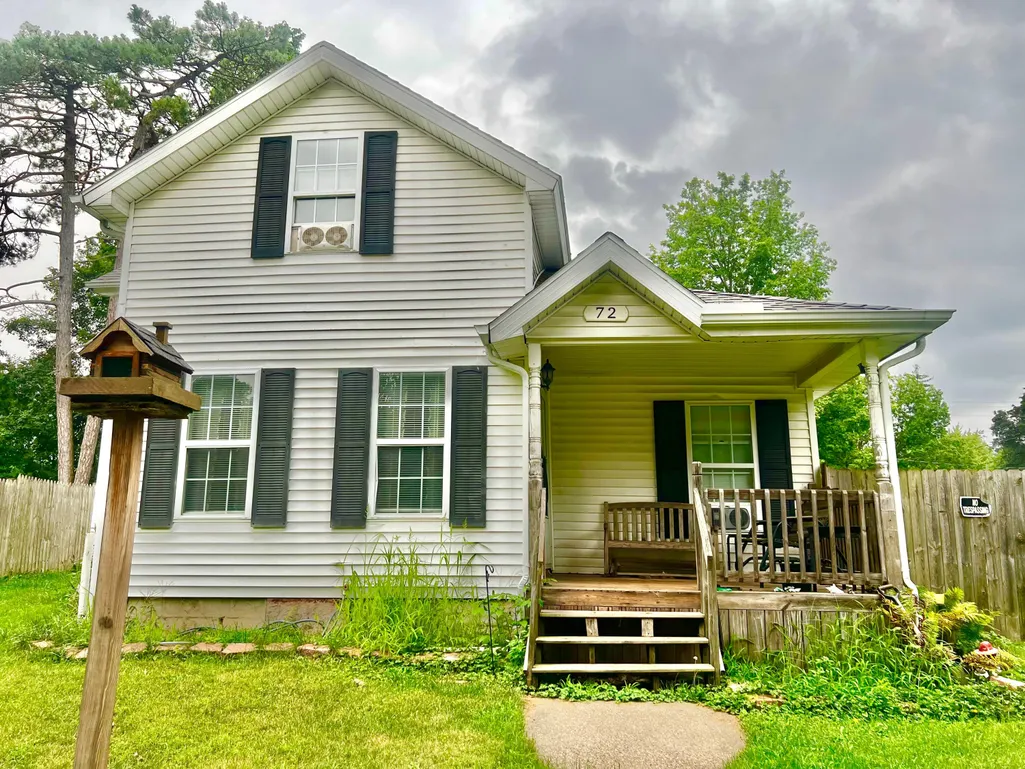
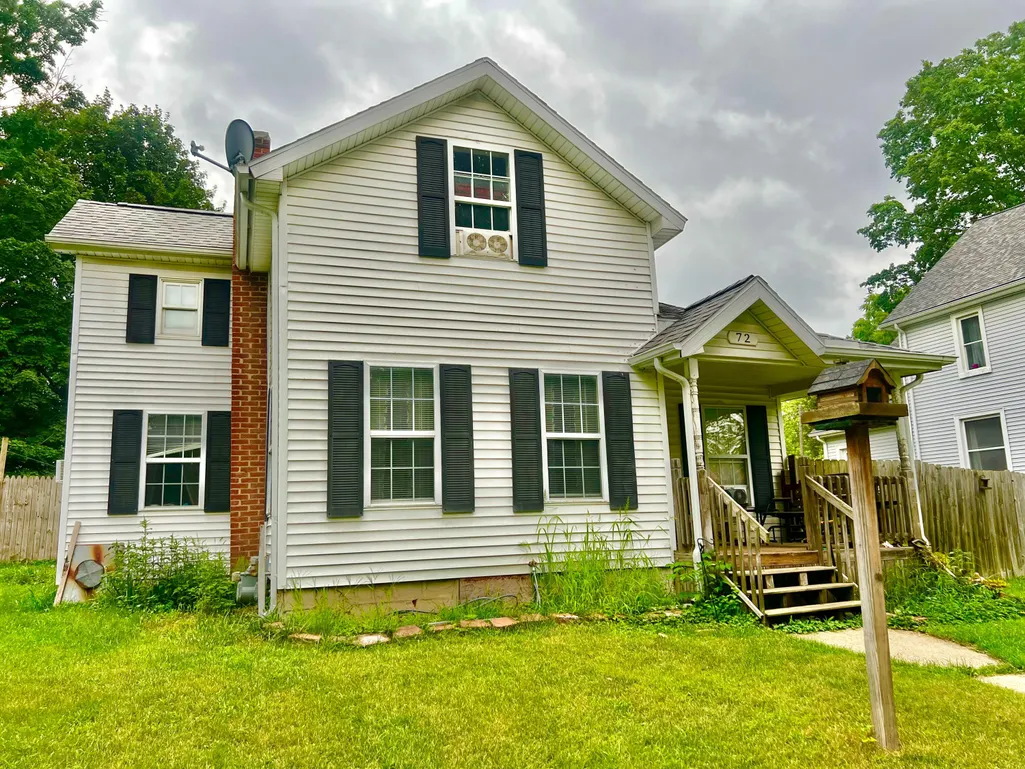
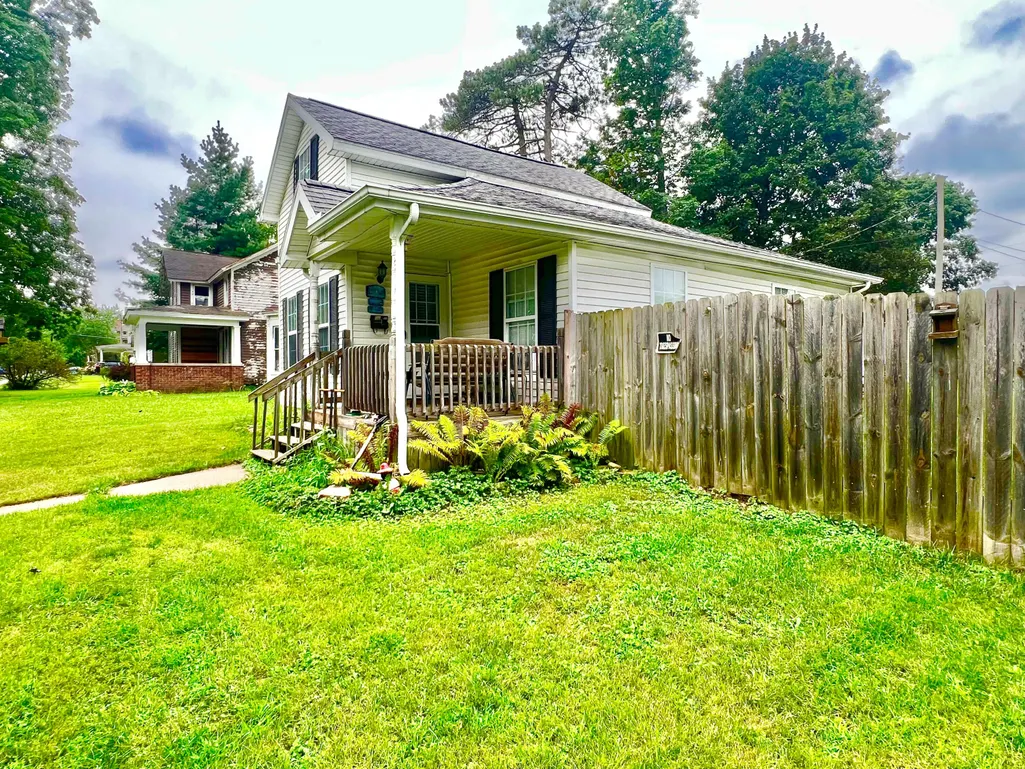
72 Budlong Street, Hillsdale, MI
Price
$ 124,900
Property Attributes
- MLS#26043351
- TypeSingle Family
- Listing Status Active
- CountyHillsdale
- CityHillsdale
- Zip49242
- StyleTraditional
- Year Built1900
- Taxes$ 1772
- Price$ 124,900
- Bedrooms3
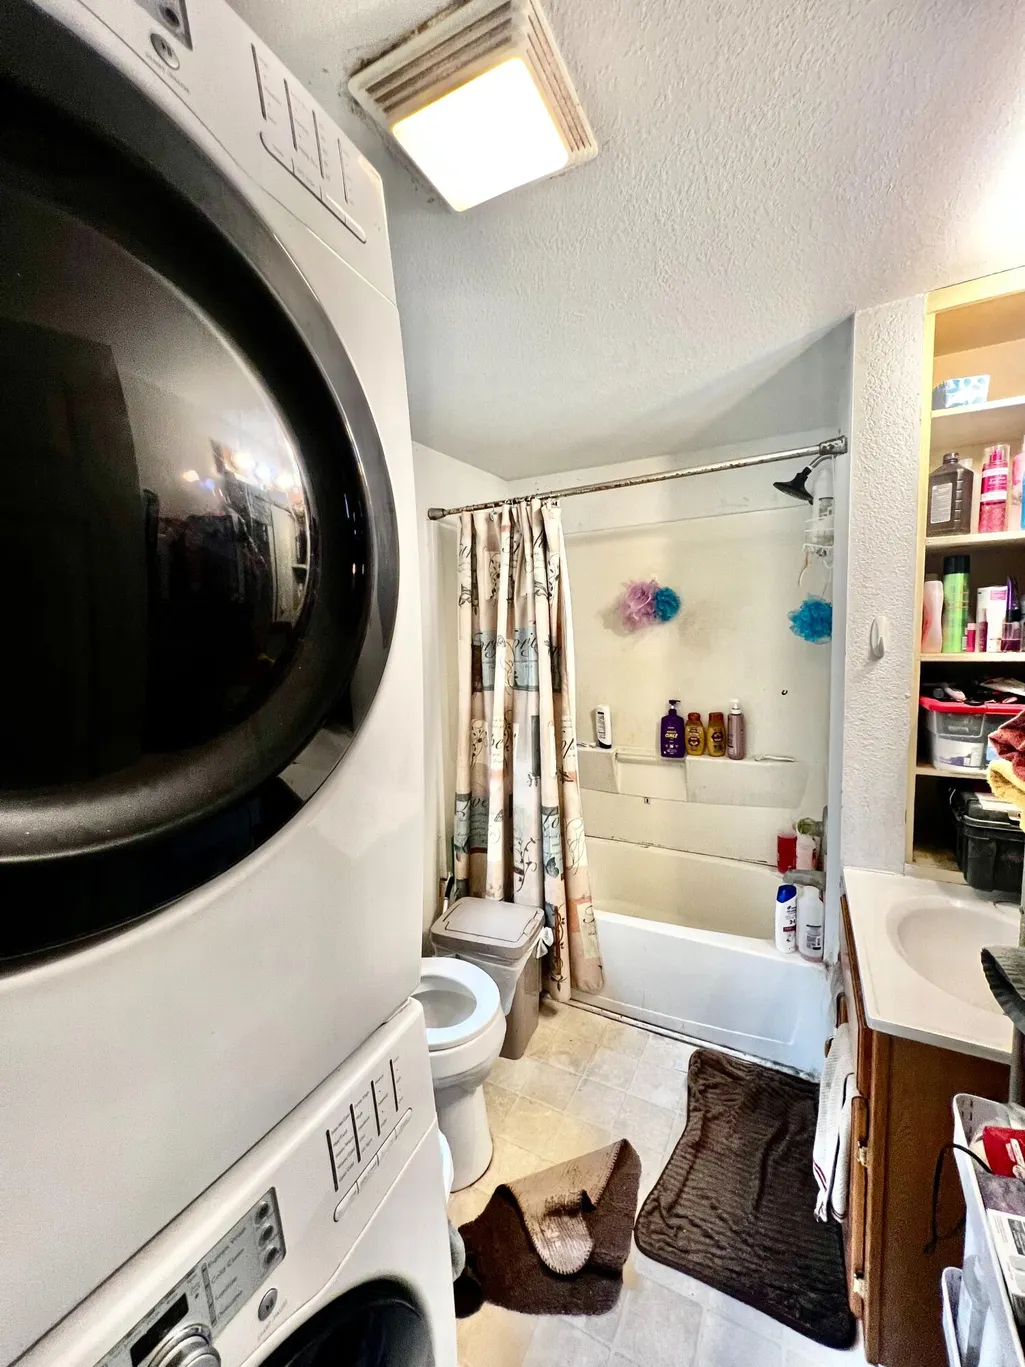
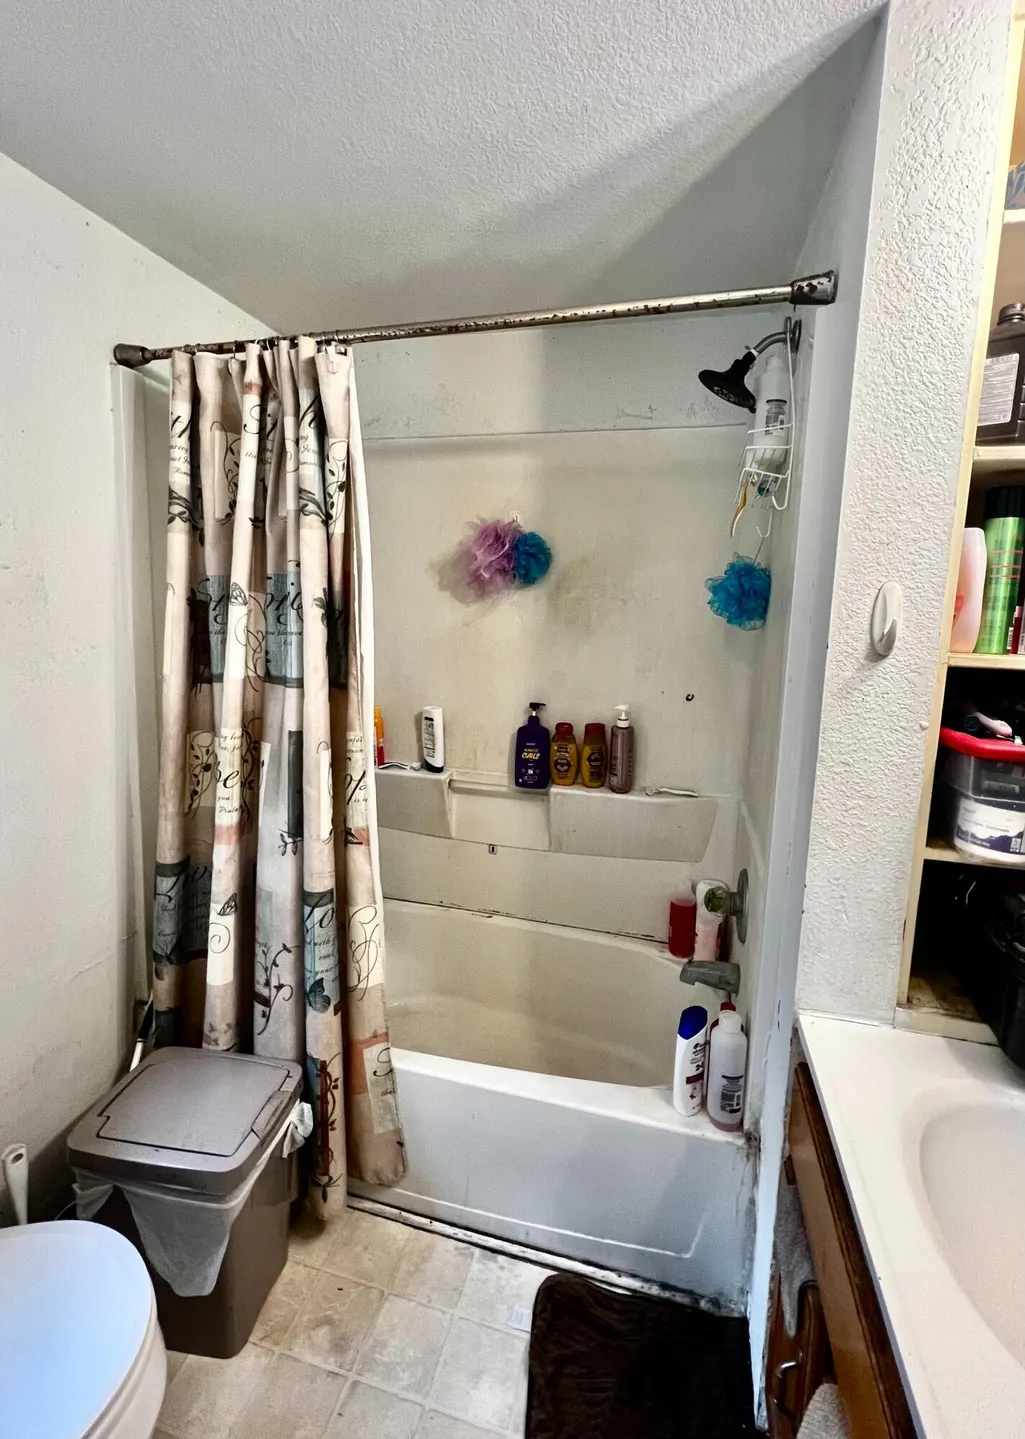
- Full Bathrooms1
- Half Bathrooms0
- Sqr Footage1190
- Lot Size0.26 Acres
Data Source:
Michigan Regional Information Center (MICHRIC)
Property Description
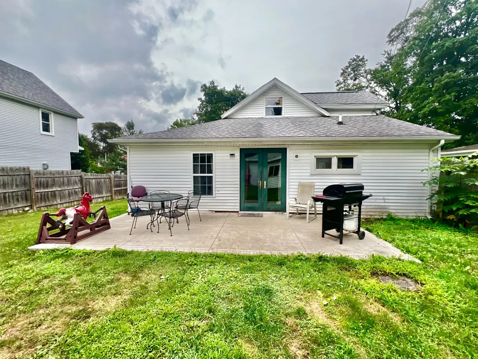
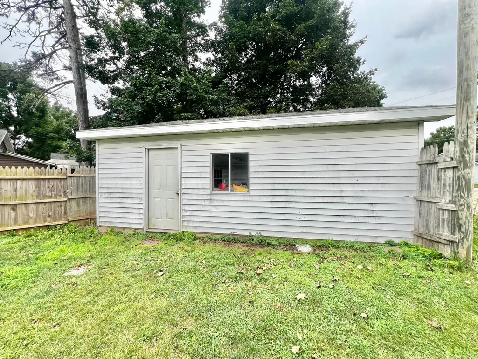
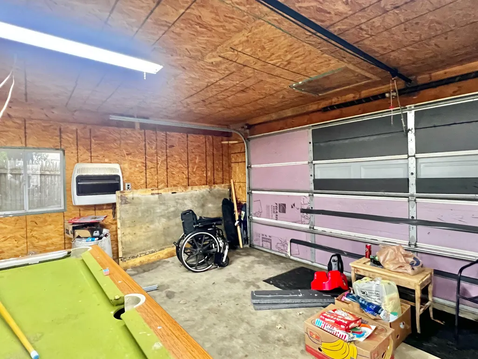
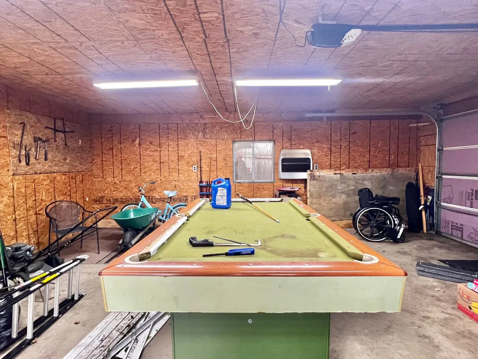
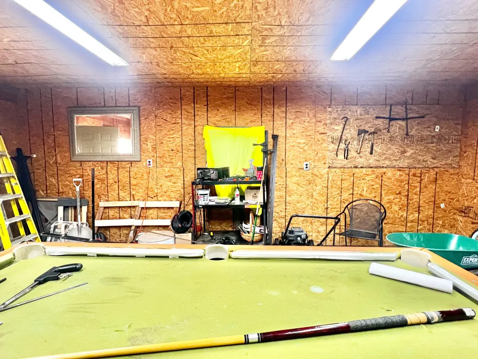
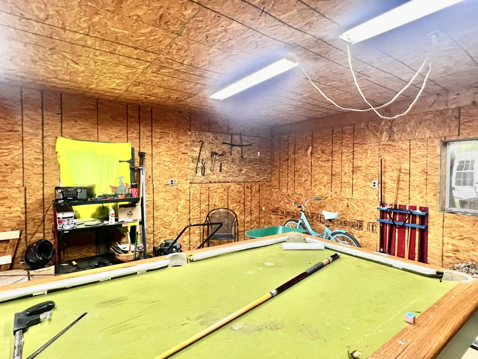
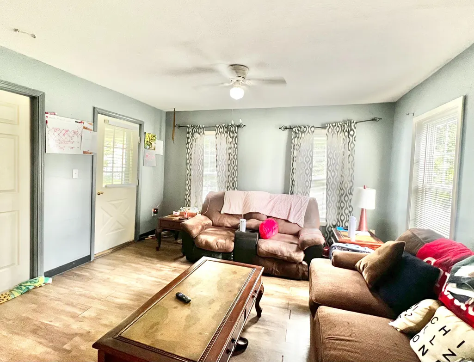
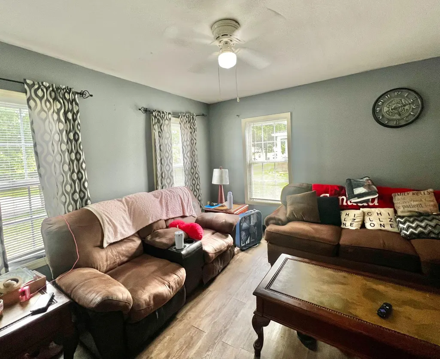
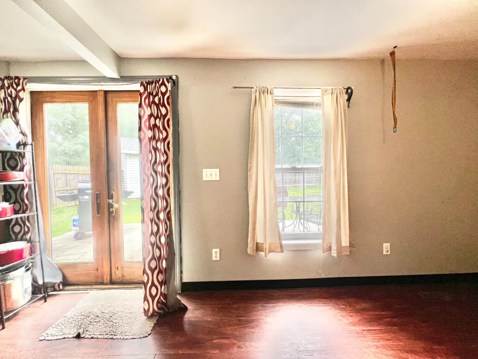
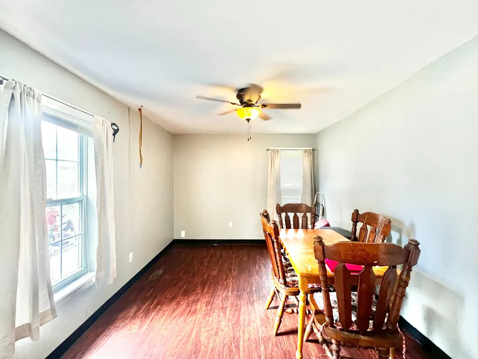
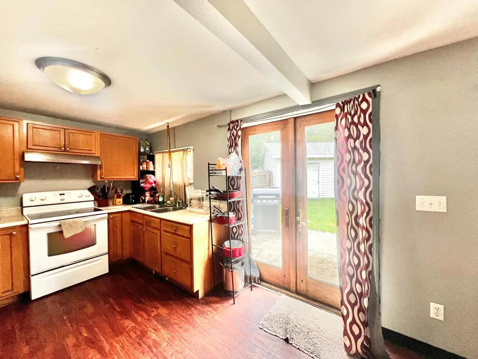
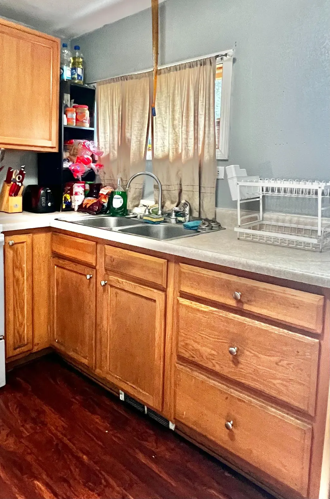
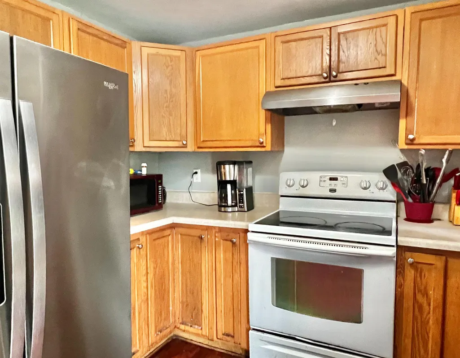
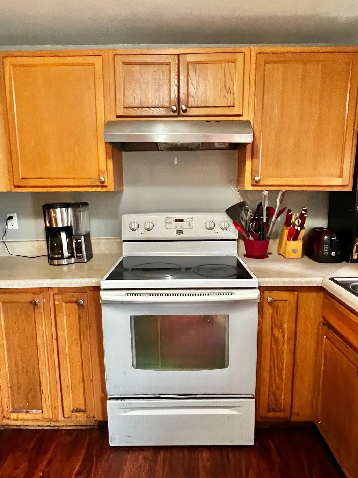
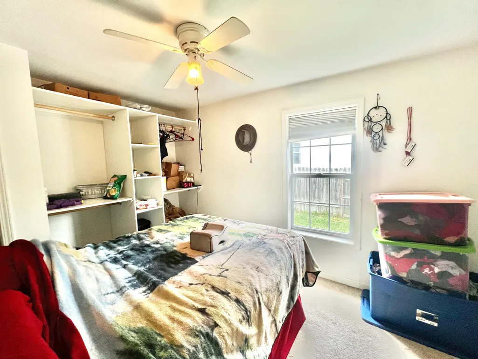
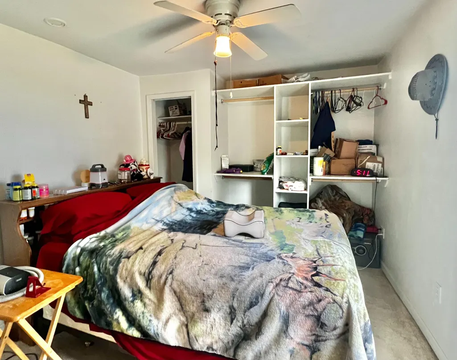
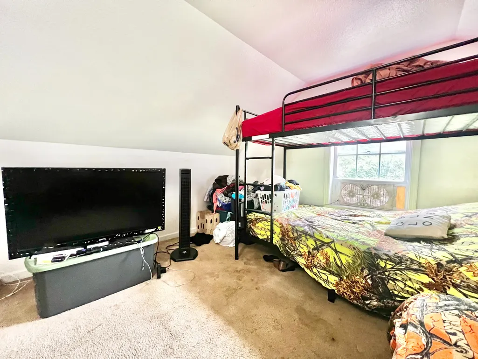
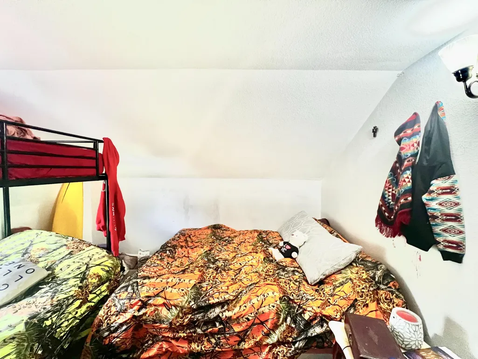
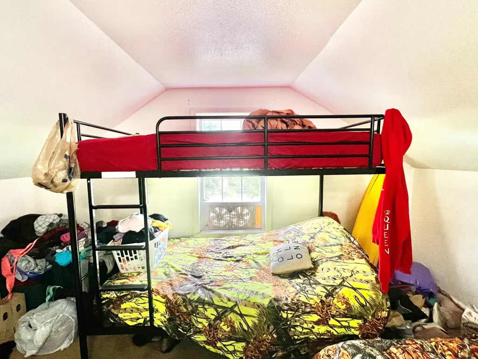
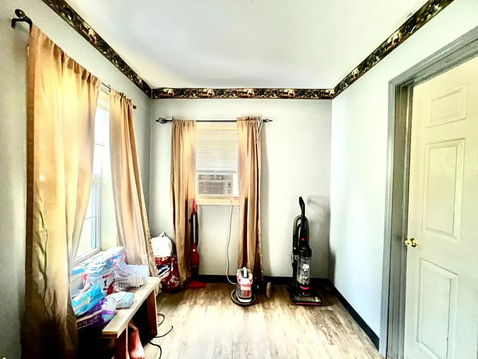
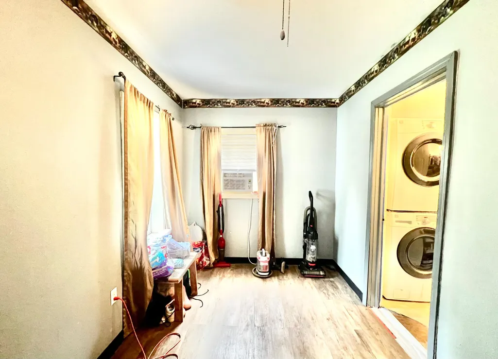
This affordable 3 bed home is ideally located in the heart of the city. Within walking distance to town, it is close to the hospital, schools, shopping and professional services. Main floor bedroom & laundry, an expansive L-shaped living room, along with a large eating area plus nice built-ins throughout the house allow for very comfortable living. There is a spacious fenced in back yard and a fantastic two car detached garage which can alternately be utilized as an additional family rec room, man cave, work out room, storage & more. Great opportunity to own your home and create an environment of charm and convenience for yourself, family and friends.
| Price History | |
|---|---|
| 8/18/2026 | Listed $124,900 |
General Features
| Sewer | Public |
|---|---|
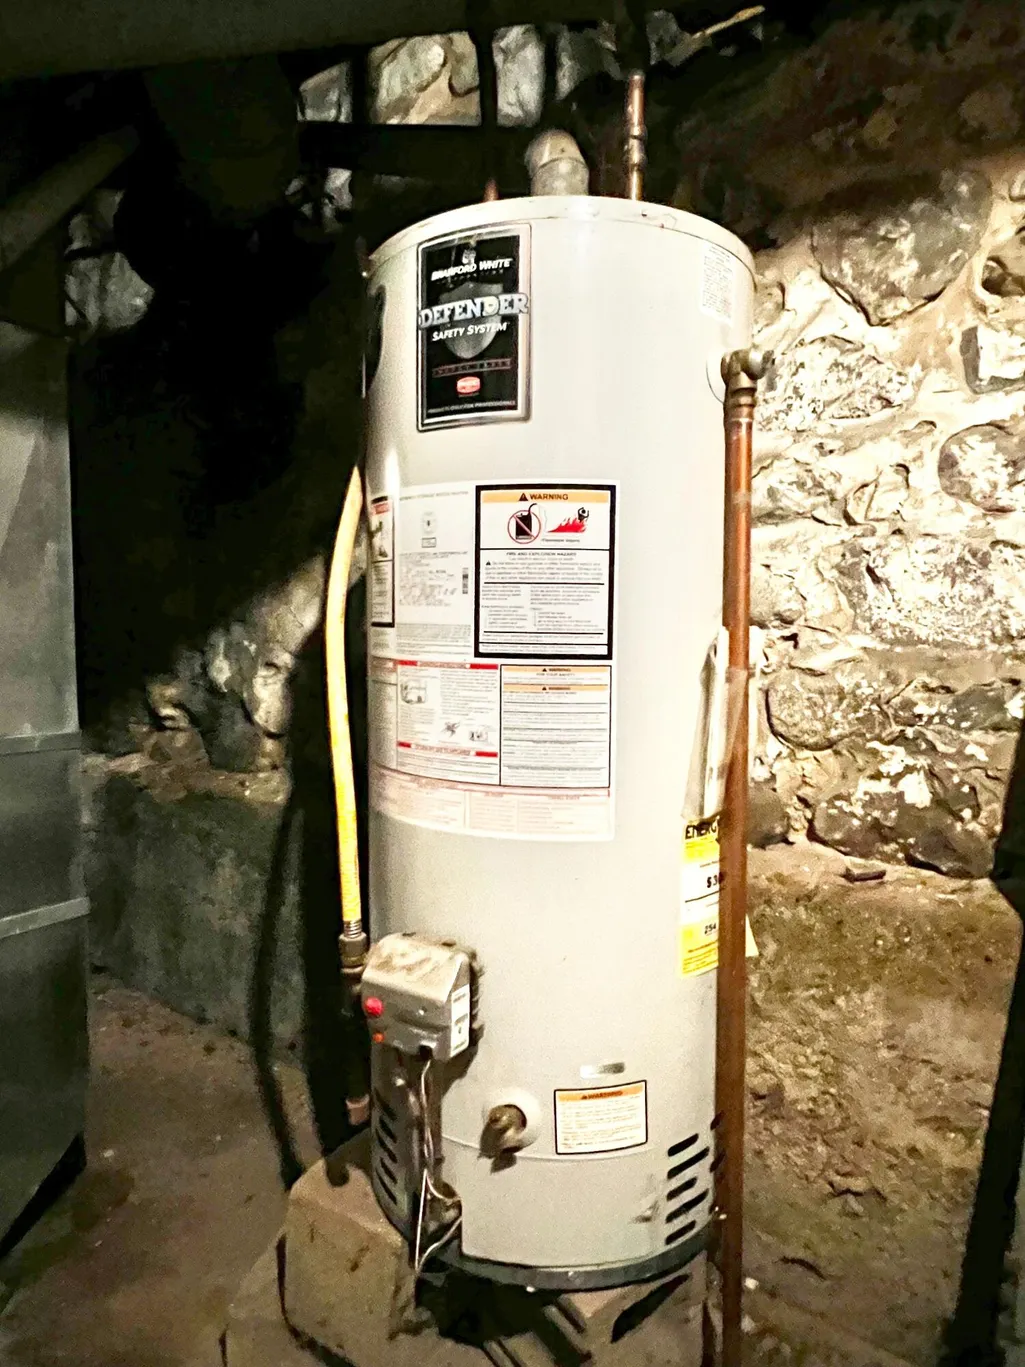
| Heating | Forced Air |
| Cooling | Window Unit(s) |
| Utilities | Phone Available,Natural Gas Available,Electricity Available,Cable Available,Natural Gas Connected |
| Roof | Composition |
| Appliances | Dryer,Range,Refrigerator,Washer |
| Garage Spaces | 2 |
| Architectural Style | Traditional |
| Construction Materials | Vinyl Siding |
| Year Built | 1900 |
| Stories Count | 2 |
| Township | Hillsdale City |
| Property Subtype | Single Family Residence |
| Tax Year | 2025 |
| Ownership | Private Owned |
| County | Hillsdale |
| New Construction | false |
| Property Type | Residential |
| Attached Garage | false |
| Garage Y/N | true |
| Other Structures | Shed(s) |
| Total Rooms | 6 |
| Full Baths | 1 |
| Status | Active |
| Directions | Broad St. to Budlong. Between South & Sharp Streets. Home is on the West Side. |
| City | Hillsdale |
| High School District | Hillsdale |
| Lot Size Units | Acres |
| Lot Size Square Feet | 11456 |
| Listing Terms | Cash,Conventional |
| Tax Annual Amount | 1772.44 |
| Standard Status | Active |
| Occupancy Type | Owner |
| Tax Assessed Value | 43259 |
| Legal Description | . W4 LOT 178 FERRIS & COOK ADD FOURTH WARD. AS OF 12/31/2018 - WARD 4 . W4 LOT 178 FERRIS & COOK ADD FOURTH WARD. |
Interior Features
| Interior Amenities | Ceiling Fan(s),Broadband,Garage Door Opener,Eat-in Kitchen |
|---|---|
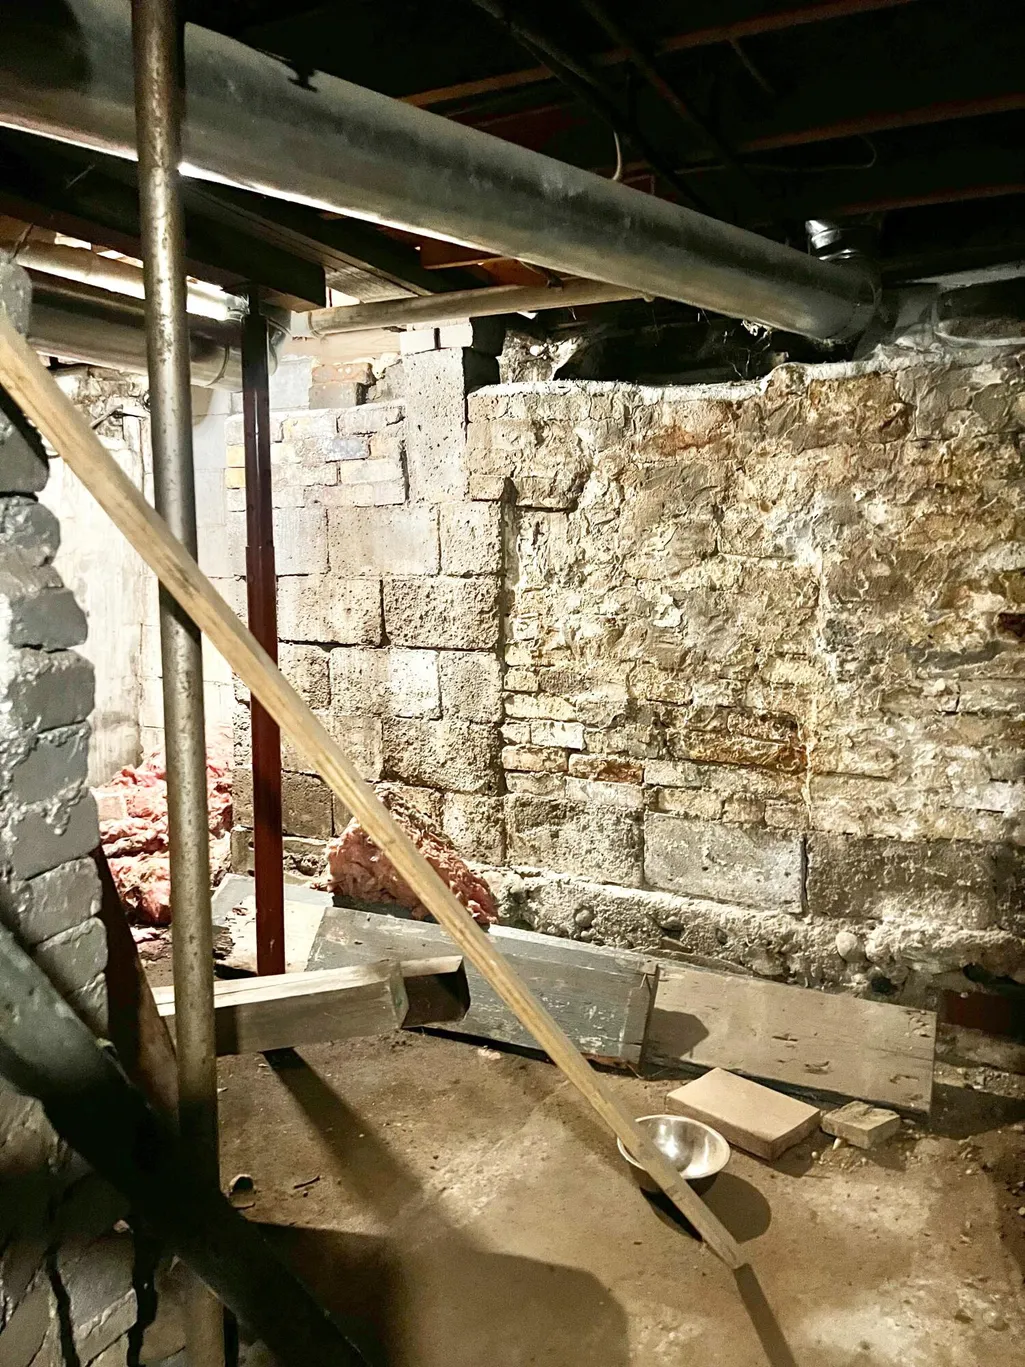
| Basement | Michigan Basement,Partial |
| Flooring | Laminate |
| Air Conditioning Y/N | true |
| Heating Y/N | true |
| Window Features | Insulated Windows,Window Treatments |
| Fireplace Y/N | false |
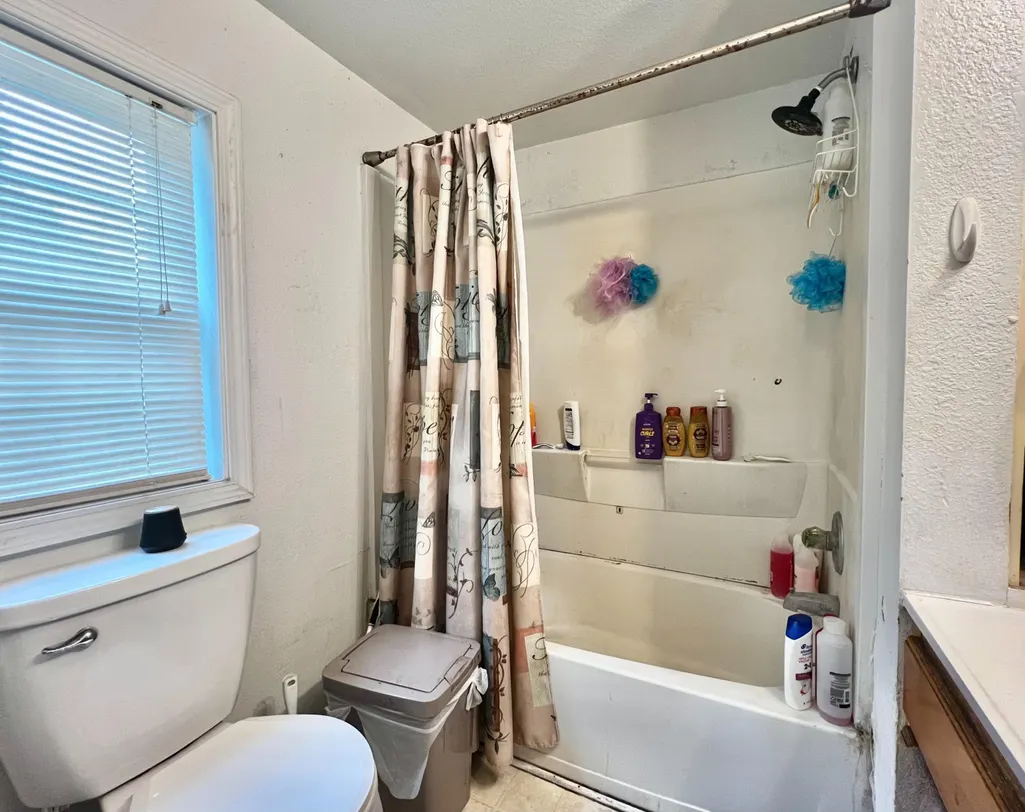
| Laundry Features | Electric Dryer Hookup,In Bathroom,Main Level |
| Total Bedrooms | 3 |
| Main Level Bedrooms | 1 |
| Total Baths | 1 |
Exterior Features
| Parking Features | Detached |
|---|---|
| Lot Features | Sidewalk |
| Water Source | Public |
| Lot Size Area | 0.26 |
| Building Area Total | 1190 |
| Lot Dimensions | 66X173 |
| Lot Size Acres | 0.26 |
| Road Surface Type | Paved |
| Waterfront Y/N | false |
Amenities
- Foreclosure
- Views
- Short Sale
- New Construction
- Adult 55+
- Lease To Own
- No HOA Fees
- Furnished
- Primary On Main
- Air Conditioning
- Seller Finance
- Green
- Fixer Upper
- Horse
- Golf
- Fireplace
- Deck
- Garage
- Basement
- Pool
Property vs Single Family Average in 49242
Price
Taxes
Year Built
 Listing information is provided by Participants of the MichRIC MLS. IDX information is provided exclusively for personal, non-commercial use, and may not be used for any purpose other than to identify prospective properties consumers may be interested in purchasing. Information deemed reliable but not guaranteed. ©: MichRIC MLS. Last Update September 23, 2026 6:31 AM UTC
