
Price Reduction






Address
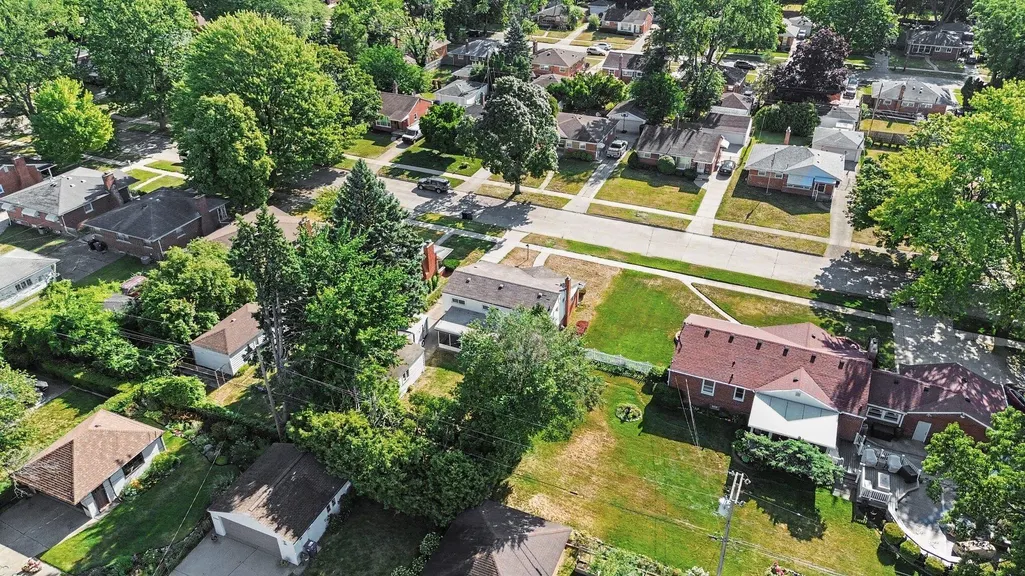
13429 Garfield Street, Redford, MI
Price
$ 227,500
Property Attributes
- MLS#26041214
- TypeSingle Family
- Listing Status Active
- CountyWayne
- CityRedford
- Zip48239
- StyleSingle Family Residence
- Year Built1957
- Taxes$ 2712
- Price$ 227,500
- Bedrooms3
- Full Bathrooms1
- Half Bathrooms1
- Sqr Footage1447
- Lot Size0.15 Acres
Data Source:
Michigan Regional Information Center (MICHRIC)
Property Description
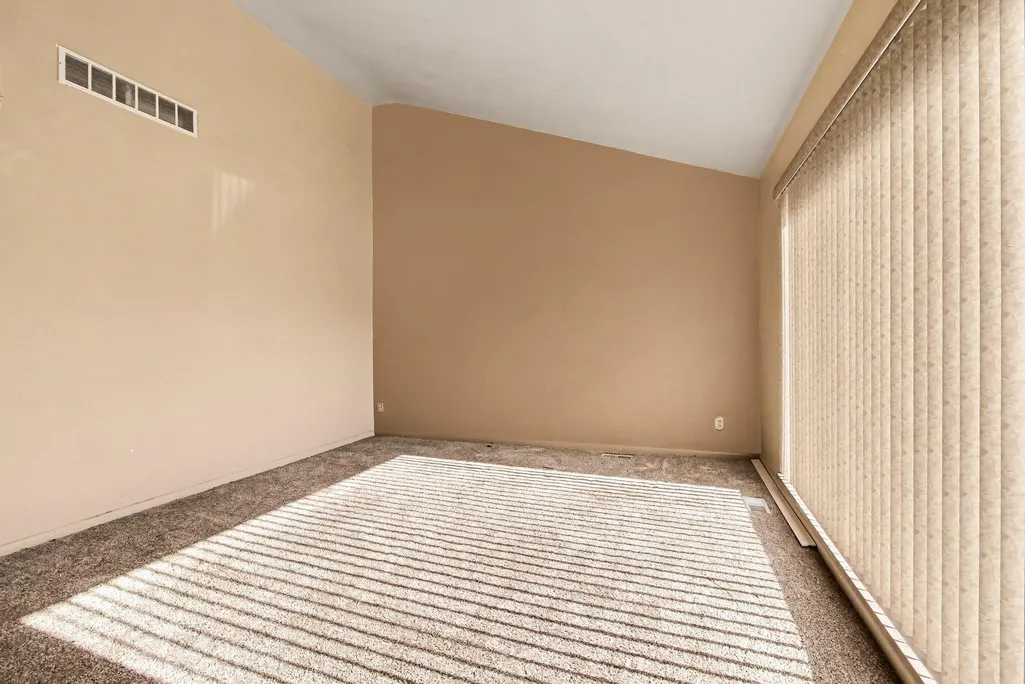
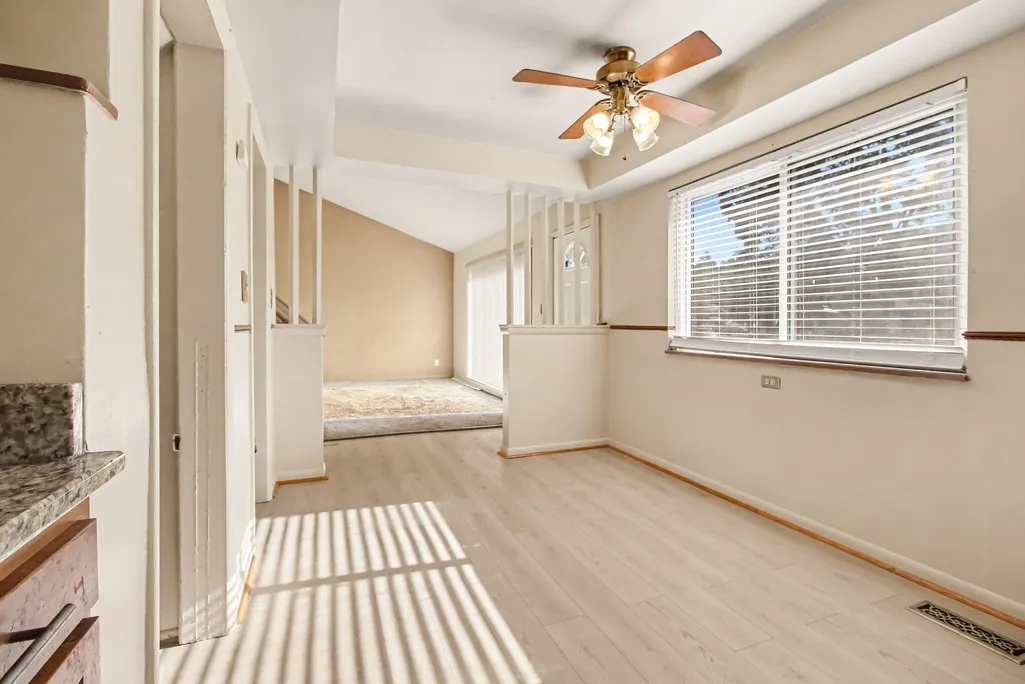
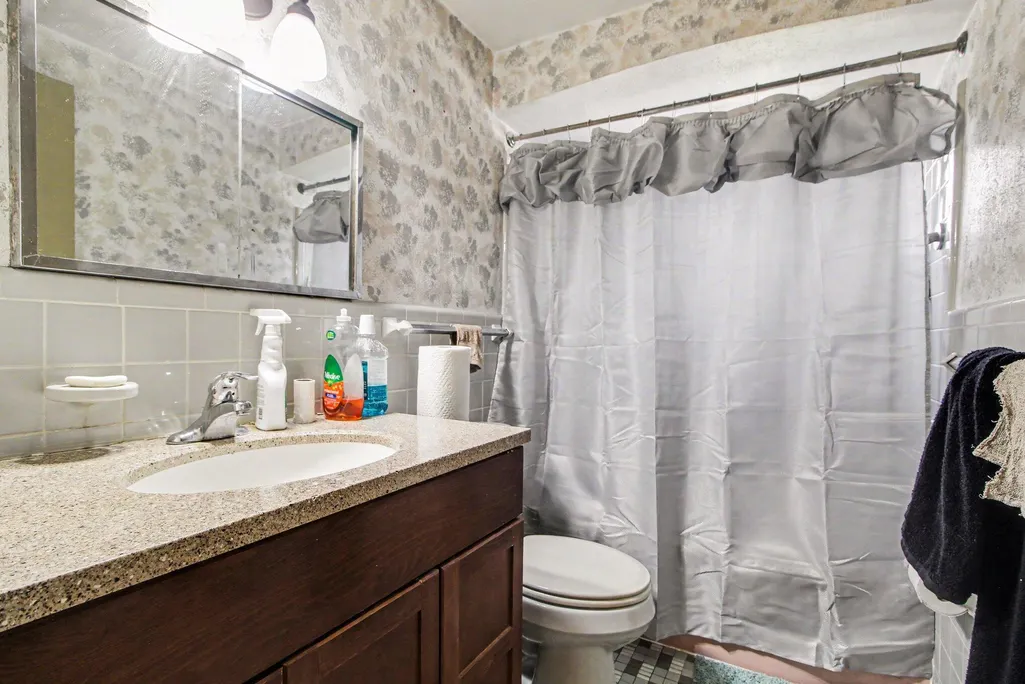
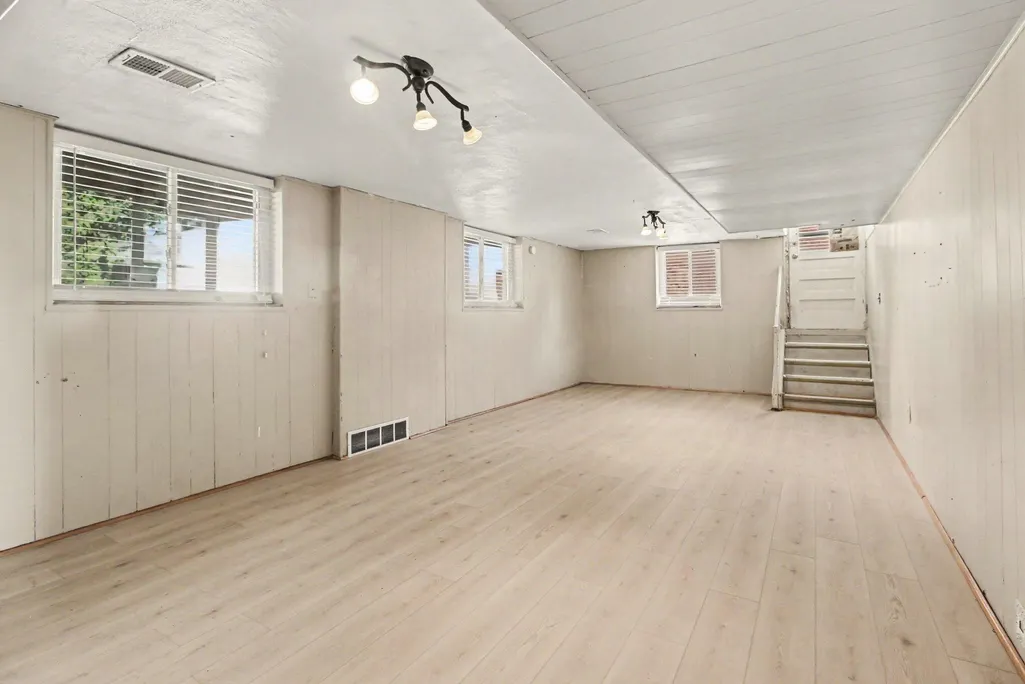
Don't miss this fantastic 3-bedroom, 1.5-bathroom split-level home! Located in an excellent neighborhood, this solid brick property boasts a spacious, contemporary floor plan that feels larger than life. The highlight of the home is the great Florida room in the back, offering a perfect bonus space for your morning coffee or evening retreat. This home has received key upgrades in 2026, including brand-new flooring throughout and refreshed lighting in the bathrooms. With its blend of space, location, and recent improvements, this is a must-see.
| Price History | |
|---|---|
| 8/7/2026 | Listed $234,900 |
| 9/4/2026 | 4$227,500 |
General Features
| Sewer | Public |
|---|---|
| Heating | Forced Air |
| Cooling | Central Air |
| Utilities | Natural Gas Available,Electricity Available,Storm Sewer |
| Possession | Close Of Escrow |
| Roof | Shingle |
| Appliances | Disposal |
| Garage Spaces | 1 |
| Construction Materials | Aluminum Siding,Brick |
| Year Built | 1957 |
| Stories Count | 2 |
| Township | Redford Charter Twp |
| Property Subtype | Single Family Residence |
| Tax Year | 2025 |
| County | Wayne |
| New Construction | false |
| Property Type | Residential |
| Attached Garage | false |
| Garage Y/N | true |
| Total Rooms | 6 |
| Full Baths | 1 |
| Status | Active |
| City | Redford |
| High School District | South Redford |
| Zoning Description | RES |
| Lot Size Units | Acres |
| Lot Size Square Feet | 6534 |
| Carport Y/N | No |
| Listing Terms | Cash,FHA,VA Loan,Conventional |
| Land Lease Y/N | No |
| Tax Annual Amount | 2712 |
| Home Warranty Y/N | No |
| Lease Renewal Y/N | No |
| Additional Parcels Y/N | No |
| Rent Control Y/N | No |
| Virtual Tour | https://my.matterport.com/show/?m=1L7nNuFkKT7&mls=1 |
| Standard Status | Active |
| Tax Assessed Value | 40869 |
| MobileHomeRemainsYN | No |
| Legal Description | 29N117A2 118A2A E 126.50 FT OF LOT 117 AND THE E 126.50 FT OF THE N 2 FT OF LOT 118 SUNREST GARDEN HOMES T1S R10E L69 P78 WCR |
| Senior Community | None |
Interior Features
| Interior Amenities | Ceiling Fan(s),Garage Door Opener |
|---|---|
| Basement | Full |
| Flooring | Laminate,Wood |
| Air Conditioning Y/N | true |
| Heating Y/N | true |
| Window Features | Replacement,Window Treatments |
| Fireplace Y/N | false |
| Half Baths | 1 |
| Laundry Features | None |
| Total Bedrooms | 3 |
| Below Grade Finished Area | 409 |
| Total Baths | 2 |
Exterior Features
| Exterior Amenities | Scrn Porch |
|---|---|
| Parking Features | Detached |
| Water Source | Public |
| Lot Size Area | 0.15 |
| Spa | No |
| Building Area Total | 1447 |
| Lot Dimensions | 52X126 |
| Lot Size Acres | 0.15 |
| Waterfront Y/N | false |
| Crops Included Y/N | No |
| Horse Y/N | No |
| Irrigation Water Rights Y/N | No |
Amenities
- Foreclosure
- Views
- Short Sale
- New Construction
- Adult 55+
- Lease To Own
- No HOA Fees
- Furnished
- Primary On Main
- Air Conditioning
- Seller Finance
- Green
- Fixer Upper
- Horse
- Golf
- Fireplace
- Deck
- Garage
- Basement
- Pool
Property vs Single Family Average in 48239
Price
Taxes
Year Built
 Listing information is provided by Participants of the MichRIC MLS. IDX information is provided exclusively for personal, non-commercial use, and may not be used for any purpose other than to identify prospective properties consumers may be interested in purchasing. Information deemed reliable but not guaranteed. ©: MichRIC MLS. Last Update September 23, 2026 6:31 AM UTC
