
Waterfront - Primary on Main










Address
9712 Fawn Lake Drive, Stanwood, MI
Price
$ 549,000
Property Attributes
- MLS#26040902
- TypeSingle Family
- Listing Status Pending
- CountyMecosta
- CityStanwood
- NeighborhoodRoyal Canadian
- Zip49346
- StyleRanch
- Year Built2000
- Taxes$ 4431
- Price$ 549,000
- Bedrooms3
- Full Bathrooms2
- Half Bathrooms1
- Sqr Footage2000
- Lot Size0.61 Acres
Data Source:
Michigan Regional Information Center (MICHRIC)
Property Description
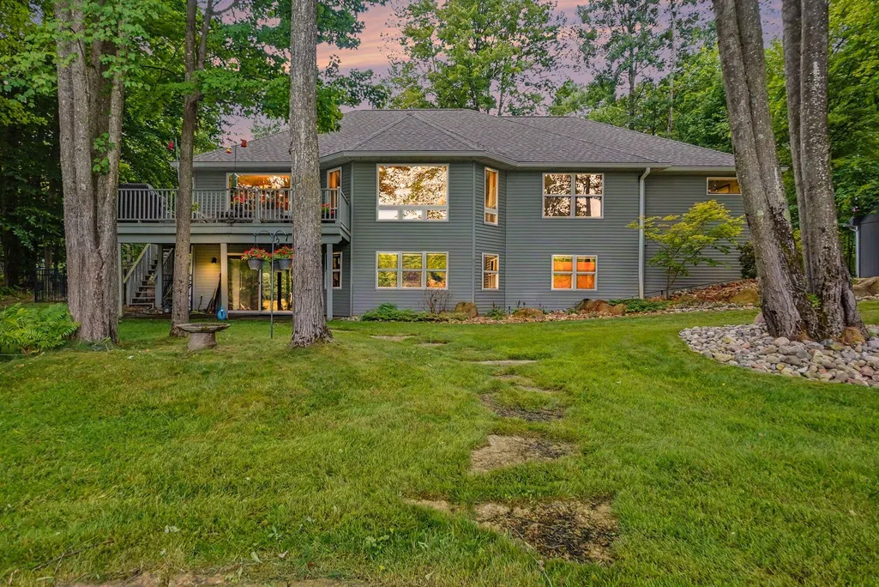
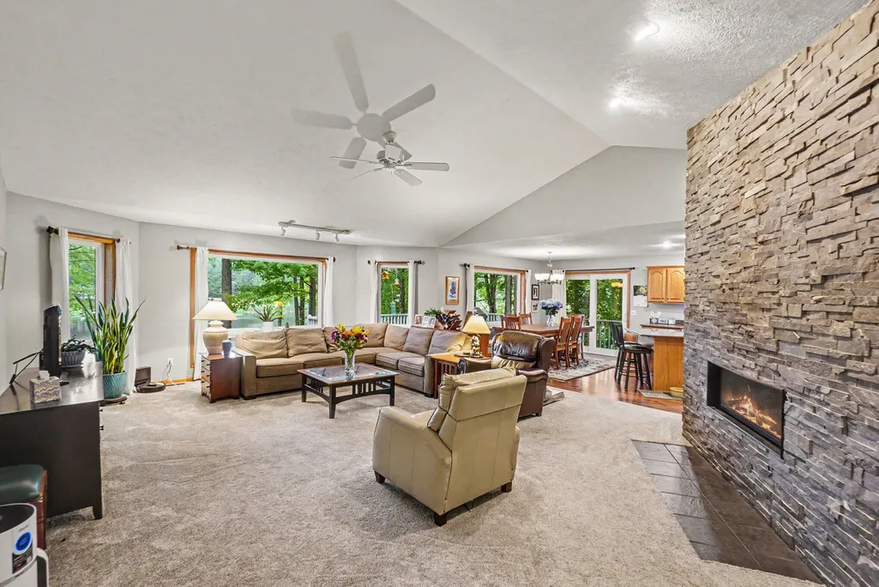
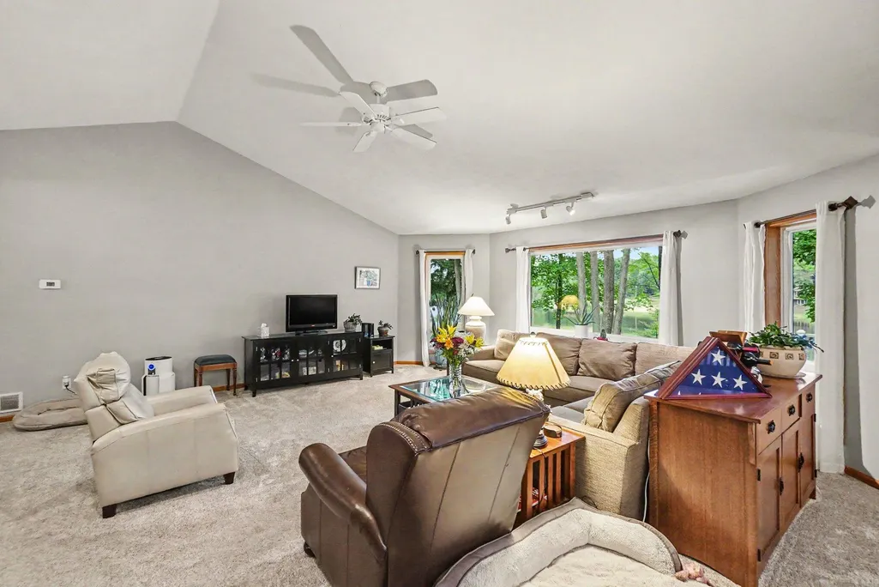
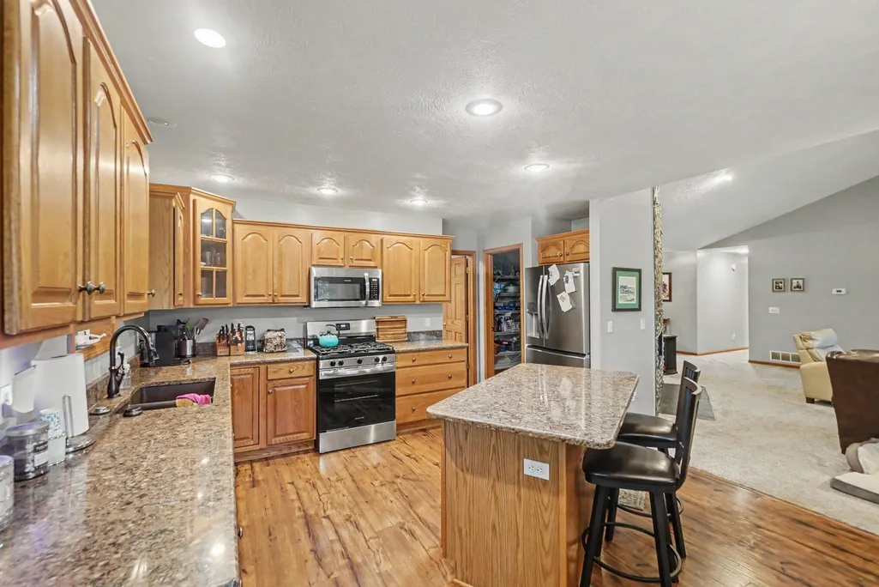
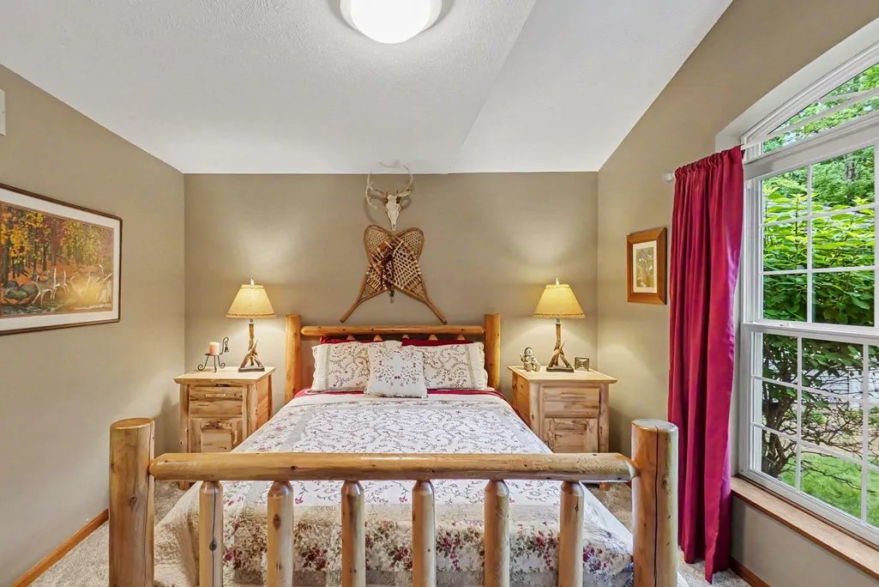
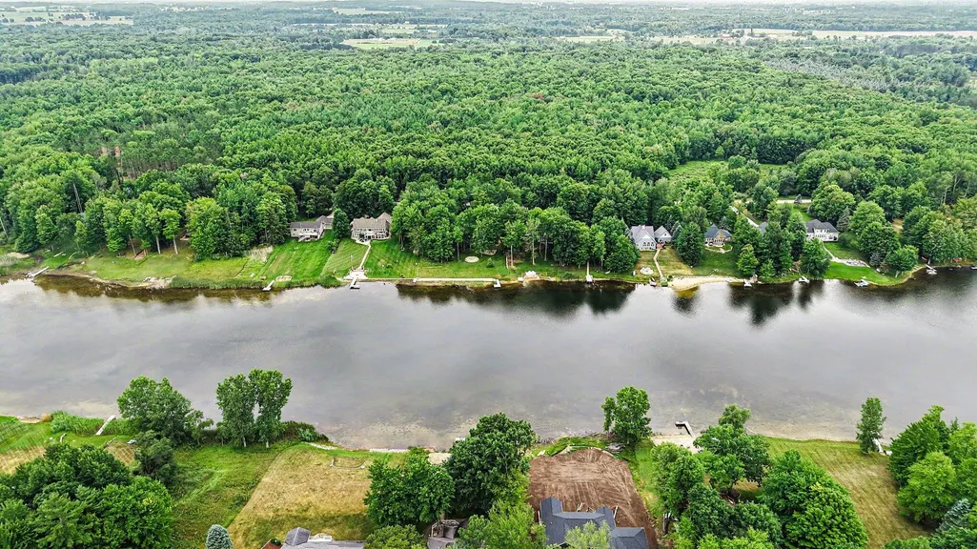
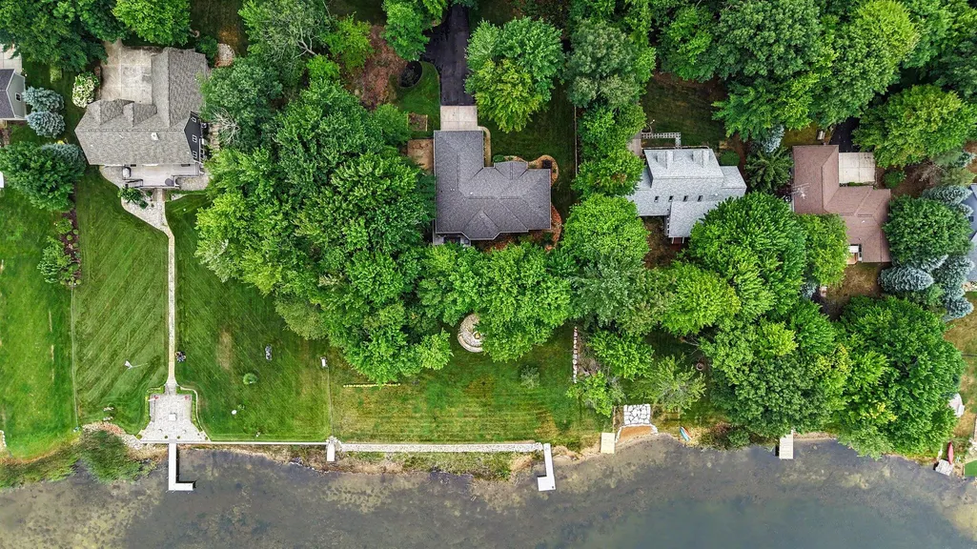
Discover this inviting 3-bedroom, 2.5-bath ranch tucked toward the back of the neighborhood, surrounded by mature trees that offer privacy and a serene, natural backdrop. Located in the highly desirable Canadian Lakes community, you'll enjoy lakefront living with access to all lakes, facilities, and multiple golf courses. The home offers comfortable main-floor living with several important updates already completed. Recent improvements include a new stove, refrigerator, washer, and dryer, plus a Culligan water system. Major mechanical upgrades add peace of mind: natural gas hook-up, furnace, tankless water heater, and a gas fireplace that brings warmth and charm to the living area. Exterior updates include a new roof, 6-inch gutters with guards, new front door, and new garage doors with openers. The yard is beautifully landscaped and supported by a 10-zone sprinkler system, keeping the grounds lush and well-maintained throughout the season. This home offers a comfortable layout, a peaceful wooded setting, and access to everything Canadian Lakes is known for boating, beaches, golf, recreation, and a welcoming community atmosphere. A great opportunity to enjoy the Canadian Lakes lifestyle with key updates already in place.
| Price History | |
|---|---|
| 8/6/2026 | Listed $549,000 |
General Features
| Sewer | Septic Tank |
|---|---|
| Heating | Forced Air |
| Cooling | Central Air |
| Utilities | Natural Gas Available |
| Possession | Close Of Escrow |
| Roof | Shingle |
| Appliances | Dishwasher,Dryer,Microwave,Oven,Refrigerator,Washer |
| HOA Fee | 515 |
| Garage Spaces | 2 |
| Association Fee Includes | Snow Removal |
| Architectural Style | Ranch |
| Construction Materials | Brick,Vinyl Siding,Wood Siding |
| Year Built | 2000 |
| Stories Count | 1 |
| Township | Morton Twp |
| Property Subtype | Single Family Residence |
| Tax Year | 2026 |
| Waterfront Features | Lake |
| Assoc Fee Paid Per | Annually |
| County | Mecosta |
| New Construction | false |
| Property Type | Residential |
| Association Amenities | Beach Area,Campground,Fitness Center,Golf Membership,Indoor Pool,Pool,Spa/Hot Tub,Tennis Court(s) |
| HOA | true |
| Attached Garage | true |
| Subdivision Name | Royal Canadian |
| Garage Y/N | true |
| Total Rooms | 9 |
| Full Baths | 2 |
| Status | Pending |
| City | Stanwood |
| Body of Water | Fawn Lake |
| High School District | Chippewa Hills |
| Zoning Description | Residential |
| Lot Size Units | Acres |
| Lot Size Square Feet | 26572 |
| Carport Y/N | No |
| Listing Terms | Cash,Conventional |
| Land Lease Y/N | No |
| Tax Annual Amount | 4431.13 |
| Home Warranty Y/N | No |
| Lease Renewal Y/N | No |
| Additional Parcels Y/N | No |
| Rent Control Y/N | No |
| Standard Status | Pending |
| Tax Assessed Value | 174287 |
| MobileHomeRemainsYN | No |
| Legal Description | SEC 33 T14N RO8W ROYAL CANADIAN SO. #4 LOT 687 & W 1/2 LOT 688 SPLIT on 8.9.23 FROM 11 194 688 000 |
| Senior Community | None |
Interior Features
| Interior Amenities | Ceiling Fan(s),Garage Door Opener |
|---|---|
| Basement | Daylight,Full,Walk-Out Access |
| Flooring | Carpet,Tile |
| Total Fireplaces | 1 |
| Fireplace Features | Family Room |
| Air Conditioning Y/N | true |
| Heating Y/N | true |
| Window Features | Screens,Insulated Windows,Window Treatments |
| Fireplace Y/N | true |
| Half Baths | 1 |
| Laundry Features | Laundry Room |
| Total Bedrooms | 3 |
| Main Level Bedrooms | 3 |
| Total Baths | 3 |
Exterior Features
| Parking Features | Garage Faces Front,Attached |
|---|---|
| Lot Features | Recreational,Wooded |
| Water Source | Well |
| Lot Size Area | 0.61 |
| Spa | No |
| Building Area Total | 2000 |
| Lot Dimensions | 100 x 270 |
| Lot Size Acres | 0.61 |
| Waterfront Y/N | true |
| Crops Included Y/N | No |
| Horse Y/N | No |
| Irrigation Water Rights Y/N | No |
Amenities
- Foreclosure
- Views
- Short Sale
- New Construction
- Adult 55+
- Lease To Own
- No HOA Fees
- Furnished
- Primary On Main
- Air Conditioning
- Seller Finance
- Green
- Fixer Upper
- Horse
- Golf
- Fireplace
- Deck
- Garage
- Basement
- Pool
Property vs Single Family Average in 49346
Price
Taxes
Year Built
 Listing information is provided by Participants of the MichRIC MLS. IDX information is provided exclusively for personal, non-commercial use, and may not be used for any purpose other than to identify prospective properties consumers may be interested in purchasing. Information deemed reliable but not guaranteed. ©: MichRIC MLS. Last Update September 23, 2026 6:31 AM UTC
