
Views




Address
12905 Silver Spring Lane, Battle Creek, MI
Price
$ 345,000
Property Attributes
- MLS#26040841
- TypeSingle Family
- Listing Status Pending
- CountyCalhoun
- CityBattle Creek
- NeighborhoodBlack Hawk Hills
- Zip49014
- StyleTraditional
- Year Built2006
- Taxes$ 5450
- Price$ 345,000
- Bedrooms4
- Full Bathrooms3
- Half Bathrooms1
- Sqr Footage2656
- Lot Size0.6 Acres
Data Source:
Michigan Regional Information Center (MICHRIC)
Property Description
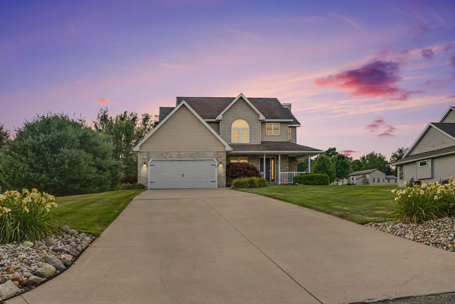
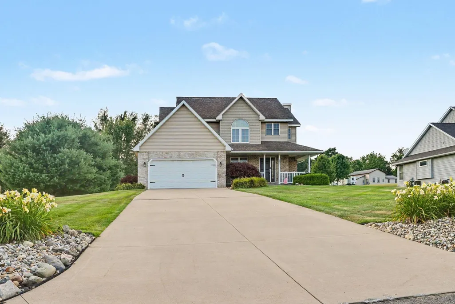
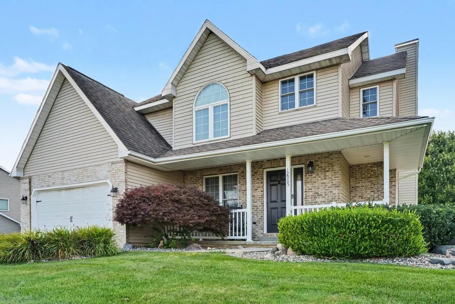
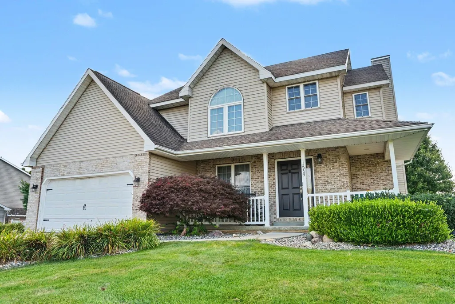
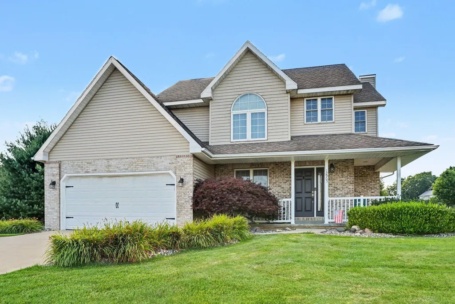
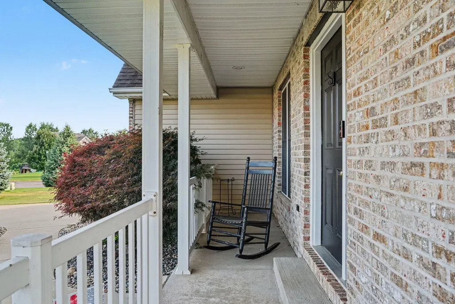
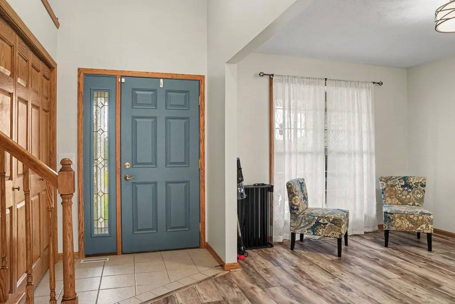
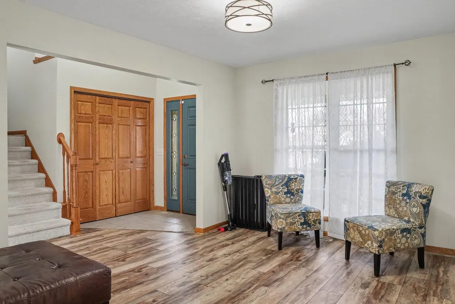
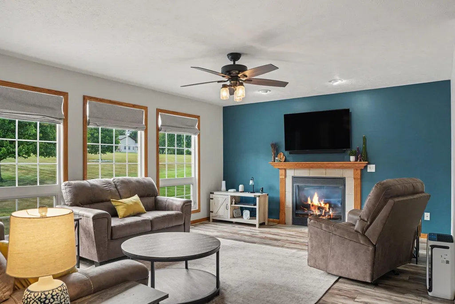
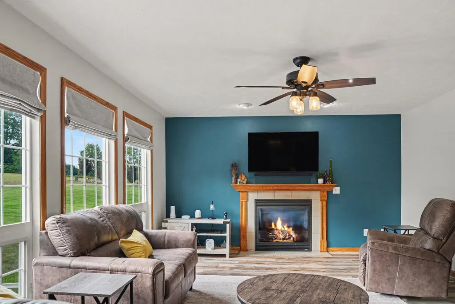
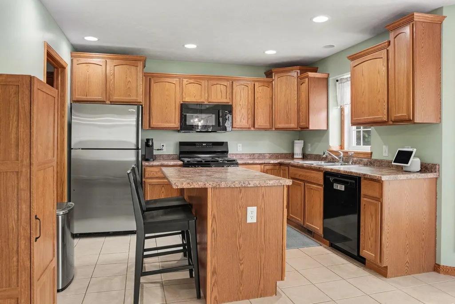
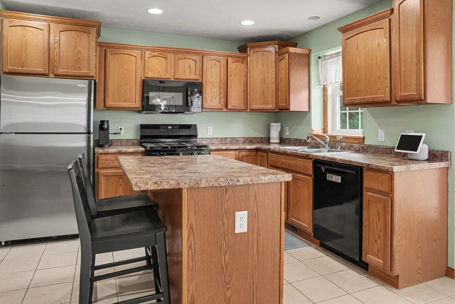
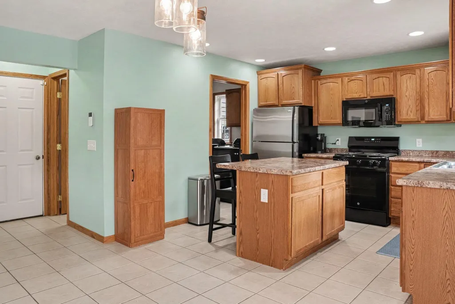
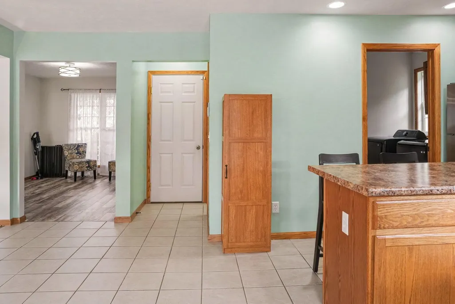
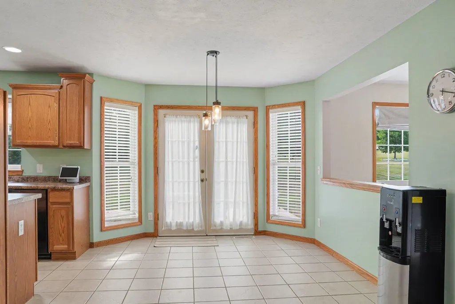
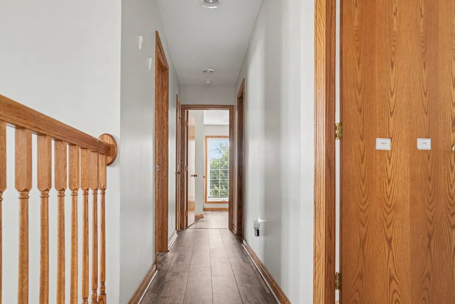
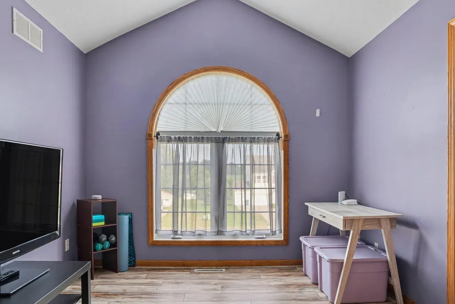
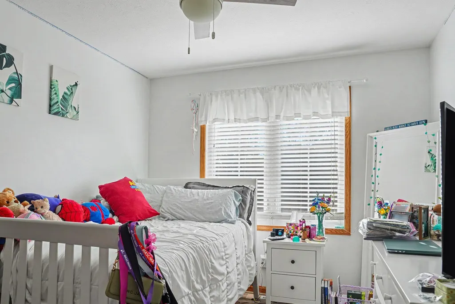
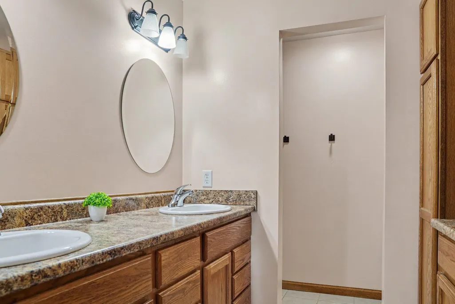
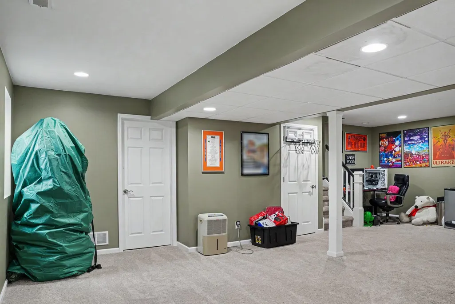
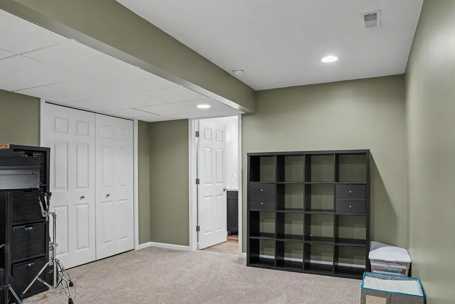
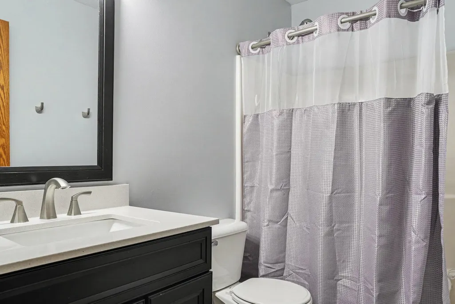
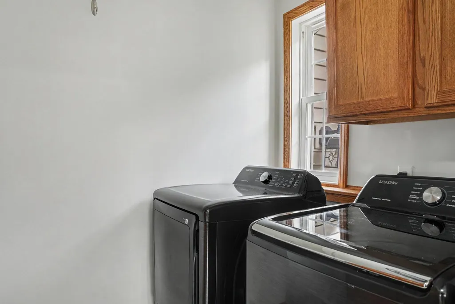
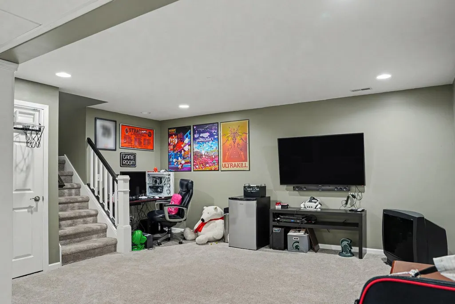
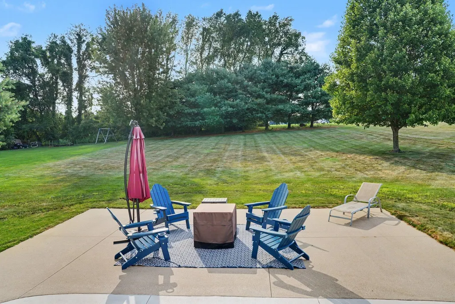
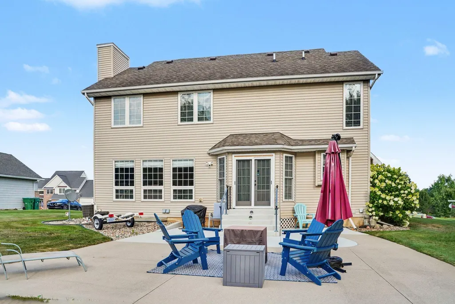
Welcome home to this spacious and beautifully maintained two-story home in the highly sought-after Harper Creek School District! Offering over 1,900 square feet of well-designed living space, this 4-bedroom, 3½-bath home provides the perfect blend of comfort, functionality, and style. The inviting floor plan features hardwood floors, a spacious family room with a cozy gas log fireplace, and a formal dining room that's ideal for holiday gatherings and entertaining. The well-appointed kitchen offers a center island, abundant cabinetry, and plenty of workspace, while the convenient main-floor laundry makes everyday living a breeze. Upstairs, you'll find four generously sized bedrooms, including a spacious primary suite featuring a tray ceiling, walk-in closet, and private bath. The finished lower level expands your living space with a large recreation room and a full bath, making it the perfect spot for movie nights, a game room, home gym, or guest accommodations. Step outside to enjoy the welcoming covered front porch or relax on the large patio overlooking the spacious backyard—an ideal setting for summer barbecues, family gatherings, or simply unwinding at the end of the day. Additional features include six-panel doors, thermal-pane windows, an underground sprinkler system, and a Kinetico water softener. With its desirable location, thoughtful floor plan, generous living spaces, and outstanding features, this move-in-ready home is one you won't want to miss. Schedule your private showing today and discover everything this exceptional Harper Creek home has to offer!
| Price History | |
|---|---|
| 8/6/2026 | Listed $345,000 |
General Features
| Sewer | Public |
|---|---|
| Heating | Forced Air |
| Cooling | Central Air |
| Utilities | Natural Gas Connected |
| Possession | Negotiable |
| Roof | Composition |
| Appliances | Dishwasher,Dryer,Range,Refrigerator,Washer,Water Softener Owned |
| HOA Fee | 200 |
| Garage Spaces | 2 |
| Association Fee Includes | Other,Snow Removal |
| Architectural Style | Traditional |
| Construction Materials | Brick,Vinyl Siding |
| Year Built | 2006 |
| Stories Count | 2 |
| Township | Emmett Twp |
| Property Subtype | Single Family Residence |
| Tax Year | 2026 |
| Ownership | Private Owned |
| Assoc Fee Paid Per | Annually |
| County | Calhoun |
| New Construction | false |
| Property Type | Residential |
| HOA | true |
| Attached Garage | true |
| Subdivision Name | Black Hawk Hills |
| Garage Y/N | true |
| Total Rooms | 12 |
| Full Baths | 3 |
| Status | Pending |
| Directions | From Beadle Lake Road. Turn East on B Drive N. Follow to Silver Spring Lane. Turn Right and follow to house. |
| City | Battle Creek |
| High School District | Harper Creek |
| Lot Size Units | Acres |
| Lot Size Square Feet | 26092 |
| Carport Y/N | No |
| Listing Terms | Cash,FHA,VA Loan,Conventional |
| Land Lease Y/N | No |
| Tax Annual Amount | 5450 |
| Home Warranty Y/N | No |
| Lease Renewal Y/N | No |
| Additional Parcels Y/N | No |
| Rent Control Y/N | No |
| Standard Status | Pending |
| Occupancy Type | Owner |
| Tax Assessed Value | 134677 |
| MobileHomeRemainsYN | No |
| Legal Description | EMMETT TWP/T2S R7W, SEC 32: BLACKHAWK HILLS; UNIT 7. |
| Senior Community | None |
Interior Features
| Interior Amenities | Ceiling Fan(s),Garage Door Opener,Eat-in Kitchen |
|---|---|
| Basement | Full |
| Flooring | Carpet |
| Total Fireplaces | 1 |
| Fireplace Features | Family Room,Gas Log |
| Air Conditioning Y/N | true |
| Heating Y/N | true |
| Window Features | Screens,Insulated Windows,Window Treatments |
| Fireplace Y/N | true |
| Half Baths | 1 |
| Laundry Features | Laundry Room,Main Level |
| Total Bedrooms | 4 |
| Below Grade Finished Area | 672 |
| Total Baths | 4 |
Exterior Features
| Parking Features | Garage Faces Front,Garage Door Opener,Attached |
|---|---|
| Lot Features | Cul-De-Sac |
| Water Source | Well |
| Lot Size Area | 0.6 |
| Spa | No |
| Building Area Total | 1984 |
| Lot Dimensions | 110 x 274 |
| Lot Size Acres | 0.6 |
| Road Surface Type | Paved |
| Waterfront Y/N | false |
| Crops Included Y/N | No |
| Horse Y/N | No |
| Irrigation Water Rights Y/N | No |
Amenities
- Foreclosure
- Views
- Short Sale
- New Construction
- Adult 55+
- Lease To Own
- No HOA Fees
- Furnished
- Primary On Main
- Air Conditioning
- Seller Finance
- Green
- Fixer Upper
- Horse
- Golf
- Fireplace
- Deck
- Garage
- Basement
- Pool
Property vs Single Family Average in 49014
Price
Taxes
Year Built
 Listing information is provided by Participants of the MichRIC MLS. IDX information is provided exclusively for personal, non-commercial use, and may not be used for any purpose other than to identify prospective properties consumers may be interested in purchasing. Information deemed reliable but not guaranteed. ©: MichRIC MLS. Last Update September 24, 2026 9:34 AM UTC
