
Price Reduction - Views

Address
7936 S Rountuit Lane, Howard City, MI
Price
$ 279,900
Property Attributes
- MLS#26039219
- TypeSingle Family
- Listing Status Active
- CountyNewaygo
- CityHoward City
- Zip49329
- StyleTraditional
- Year Built2001
- Taxes$ 4071
- Price$ 279,900
- Bedrooms3
- Full Bathrooms1
- Half Bathrooms1
- Sqr Footage1440
- Lot Size1 Acres
Data Source:
Michigan Regional Information Center (MICHRIC)
Property Description
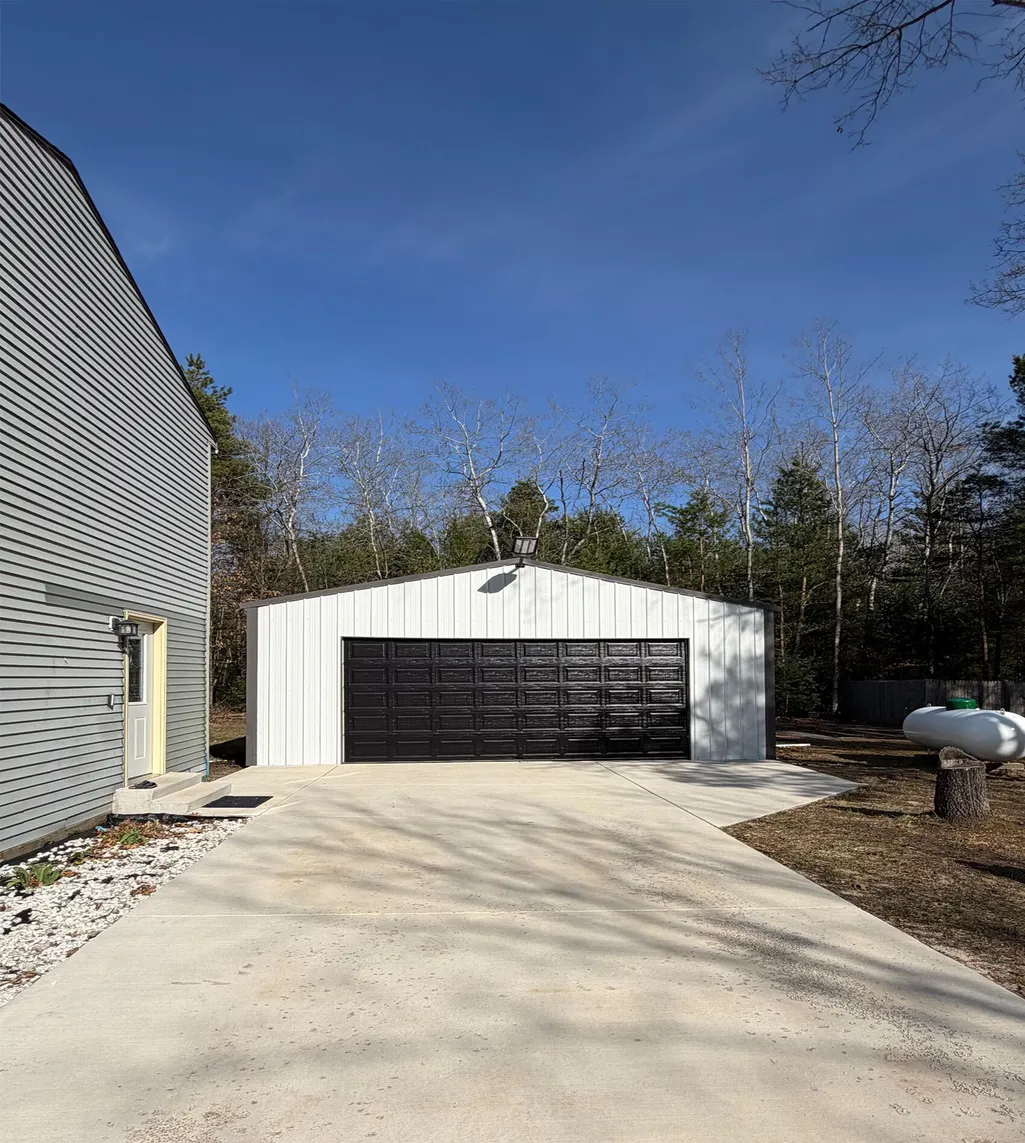
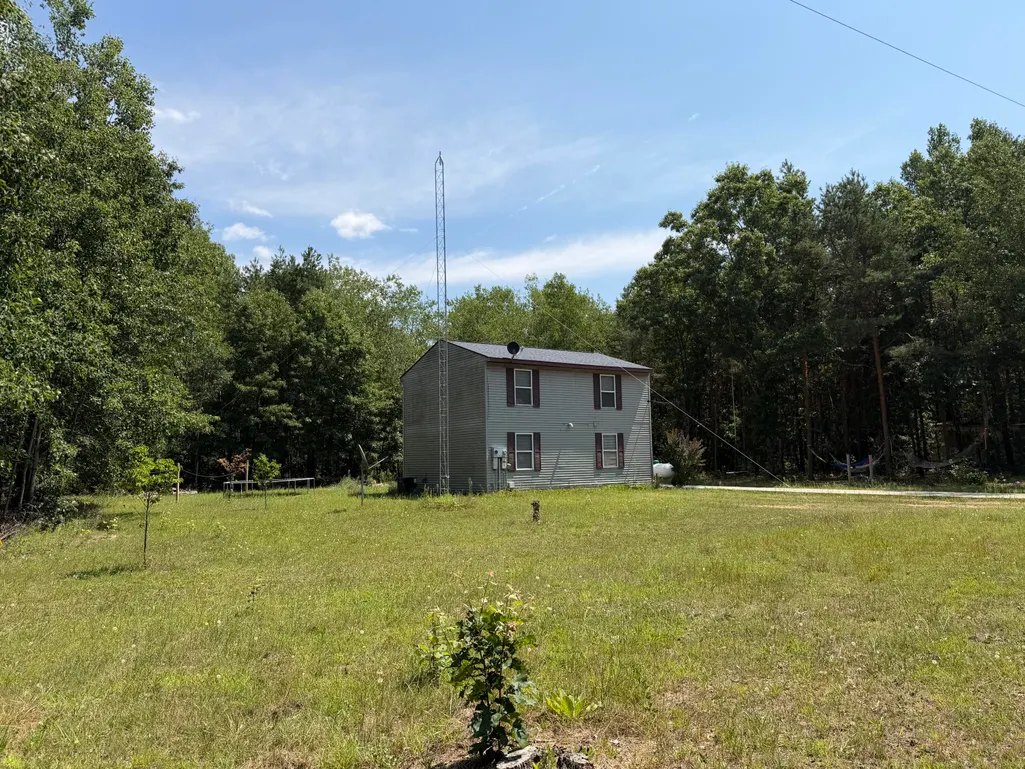
A spacious 3 Bedroom property in the woods. Recently updated, 2 stall garage added, concrete driveway, central air and many more updates. Property features ONE full acre with neighbors at distance. Quiet and peaceful environment.
| Price History | |
|---|---|
| 7/29/2026 | Listed $299,900 |
| 9/1/2026 | 7$279,900 |
General Features
| Sewer | Septic Tank |
|---|---|
| Heating | Forced Air |
| Cooling | Central Air |
| Utilities | Electricity Available |
| Possession | Close Of Escrow |
| Roof | Composition |
| Appliances | Dishwasher,Dryer,Microwave,Range,Refrigerator,Washer |
| Garage Spaces | 2 |
| Architectural Style | Traditional |
| Security Features | Smoke Detector(s) |
| Construction Materials | Vinyl Siding |
| Year Built | 2001 |
| Stories Count | 2 |
| Township | Croton Twp |
| Property Subtype | Single Family Residence |
| Tax Year | 2024 |
| Ownership | Private Owned |
| County | Newaygo |
| New Construction | false |
| Property Type | Residential |
| Attached Garage | false |
| Garage Y/N | true |
| Total Rooms | 7 |
| Full Baths | 1 |
| Status | Active |
| Directions | 131 W to W 82, N to West County Line Rd, W to Rountuit Ln to Address |
| City | Howard City |
| High School District | Tri County |
| Zoning Description | R-1 |
| Lot Size Units | Acres |
| Lot Size Square Feet | 43560 |
| Carport Y/N | No |
| Listing Terms | Cash,FHA,Conventional |
| Land Lease Y/N | No |
| Tax Annual Amount | 4071.52 |
| Home Warranty Y/N | No |
| Lease Renewal Y/N | No |
| Additional Parcels Y/N | No |
| Rent Control Y/N | No |
| Standard Status | Active |
| Occupancy Type | Owner |
| Tax Assessed Value | 114100 |
| MobileHomeRemainsYN | No |
| Legal Description | DIST:6217 CITY/MUNI/TWP:CROTON SEC/TWN/RNG/MER:SEC 24 TWN 12N RNG 11W PT W1/2 SE1/4 SW1/4 DESC AS COM 325 FT N OF SE COR, TH N 218 FT, W 200 FT, S 218 FT, E 200 FT TO POB SEC 24, T12N |
| Senior Community | None |
Interior Features
| Interior Amenities | LP Tank Rented |
|---|---|
| Basement | Crawl Space |
| Flooring | Vinyl |
| Air Conditioning Y/N | true |
| Heating Y/N | true |
| Window Features | Replacement |
| Fireplace Y/N | false |
| Half Baths | 1 |
| Laundry Features | Main Level |
| Total Bedrooms | 3 |
| Total Baths | 2 |
Exterior Features
| Parking Features | Detached |
|---|---|
| Lot Features | Wooded |
| Water Source | Well |
| Lot Size Area | 1 |
| Spa | No |
| Building Area Total | 1440 |
| Lot Dimensions | 218x200 |
| Lot Size Acres | 1 |
| Waterfront Y/N | false |
| Crops Included Y/N | No |
| Horse Y/N | No |
| Irrigation Water Rights Y/N | No |
Amenities
- Foreclosure
- Views
- Short Sale
- New Construction
- Adult 55+
- Lease To Own
- No HOA Fees
- Furnished
- Primary On Main
- Air Conditioning
- Seller Finance
- Green
- Fixer Upper
- Horse
- Golf
- Fireplace
- Deck
- Garage
- Basement
- Pool
Property vs Single Family Average in 49329
Price
Taxes
Year Built
 Listing information is provided by Participants of the MichRIC MLS. IDX information is provided exclusively for personal, non-commercial use, and may not be used for any purpose other than to identify prospective properties consumers may be interested in purchasing. Information deemed reliable but not guaranteed. ©: MichRIC MLS. Last Update September 23, 2026 6:31 AM UTC
