










Address
23920 Fairview Drive, New Boston, MI
Price
$ 799,000
Property Attributes
- MLS#26037996
- TypeSingle Family
- Listing Status Pending
- CountyWayne
- CityNew Boston
- NeighborhoodFox River Estates
- Zip48164
- StyleCape Cod, Craftsman
- Year Built2021
- Taxes$ 10300
- Price$ 799,000
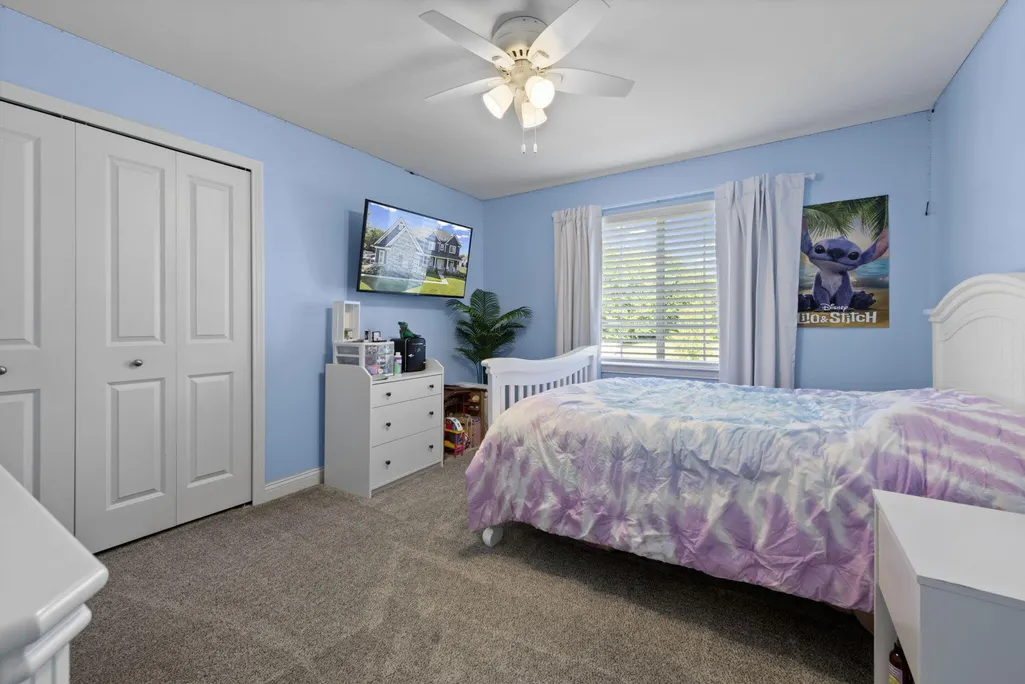
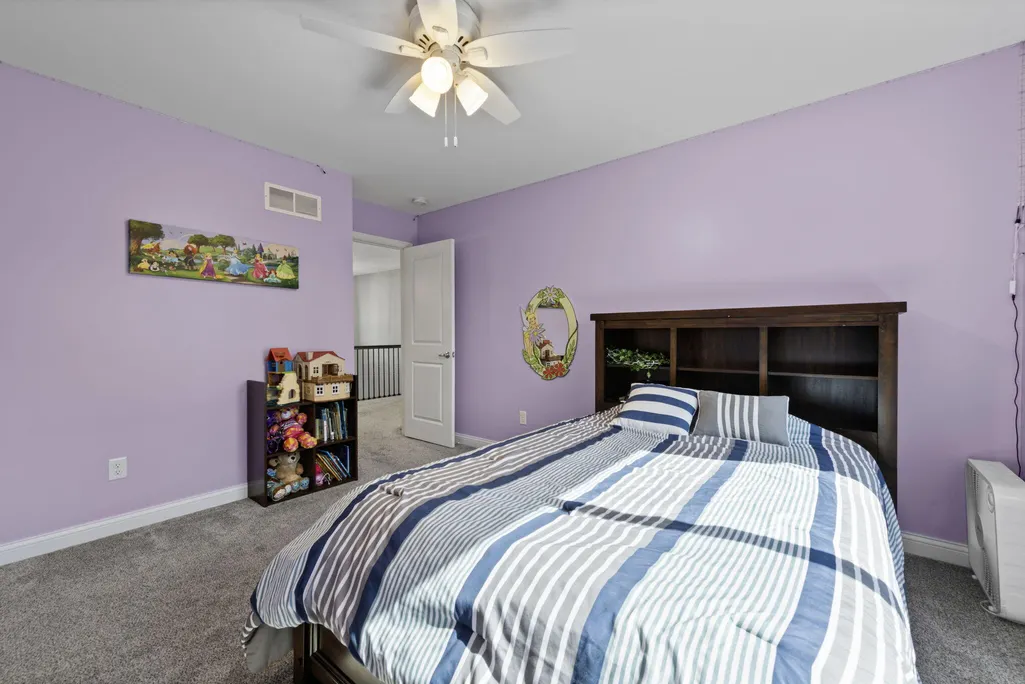
- Bedrooms5
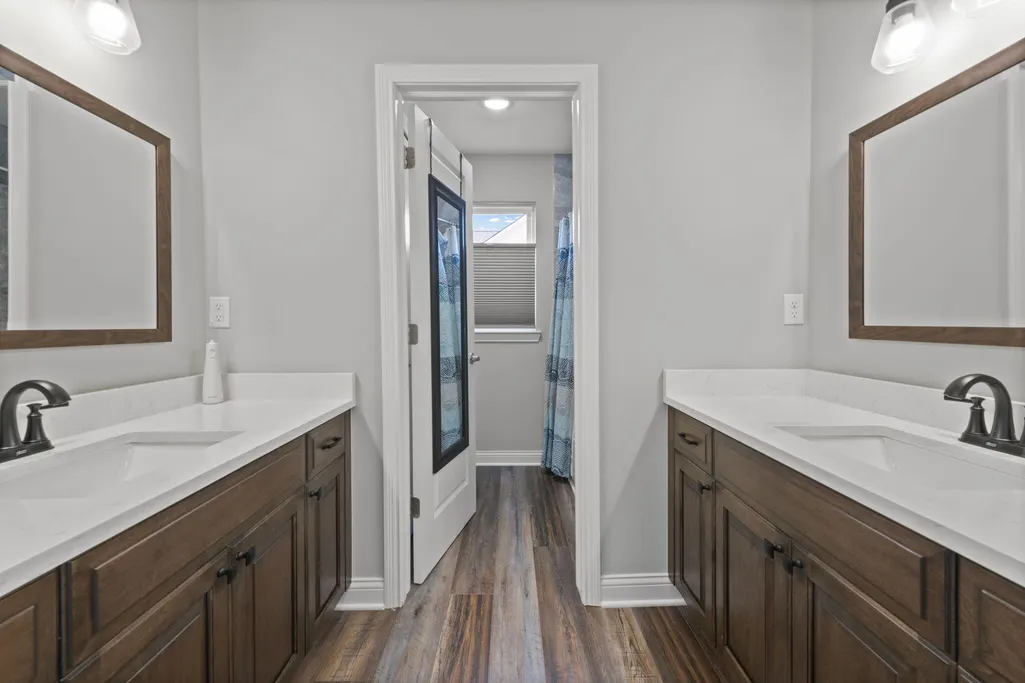
- Full Bathrooms3
- Half Bathrooms0
- Sqr Footage3161
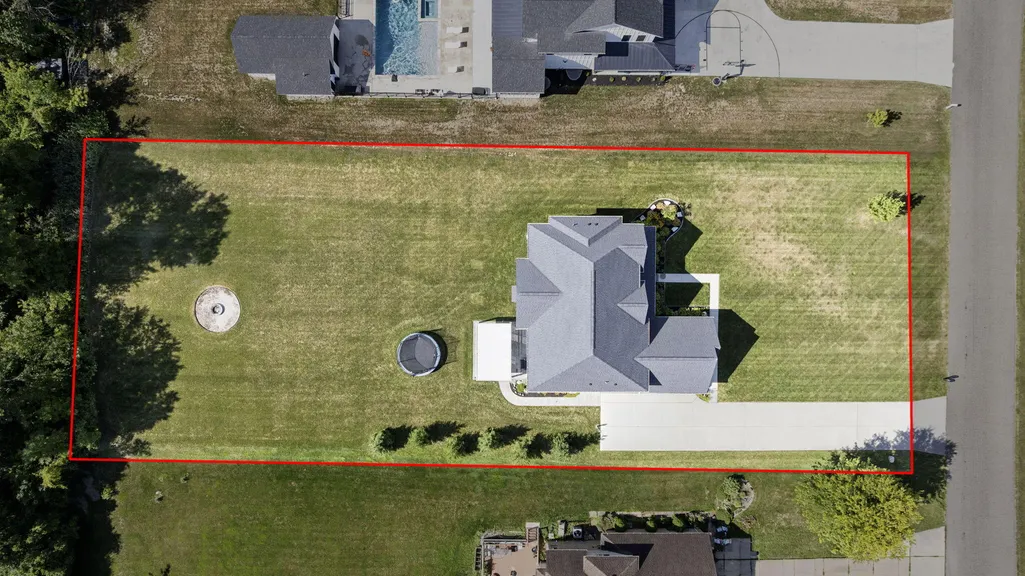
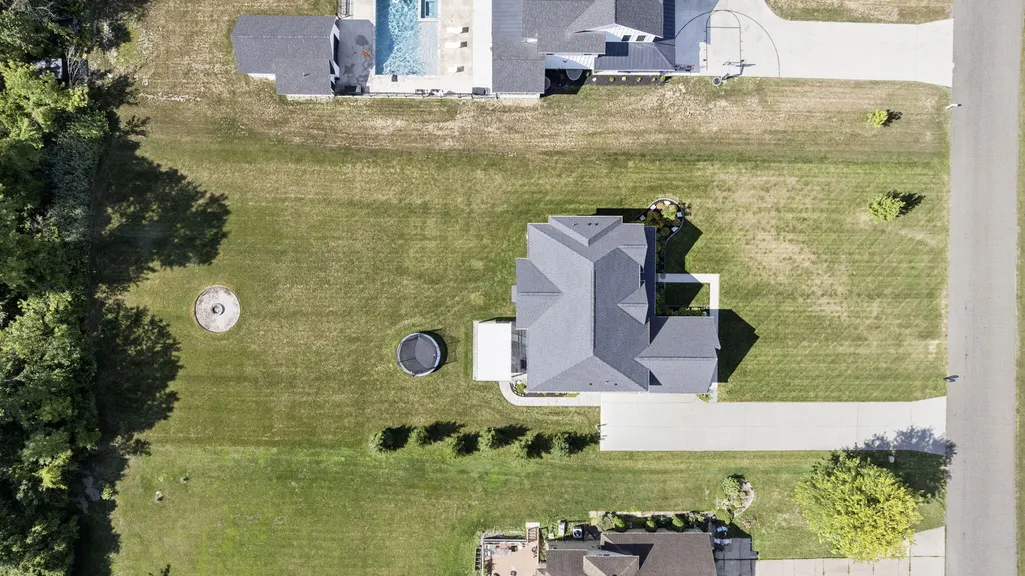
- Lot Size0.81 Acres
Data Source:
Michigan Regional Information Center (MICHRIC)
Property Description
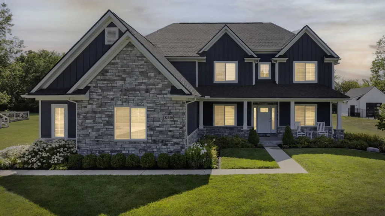
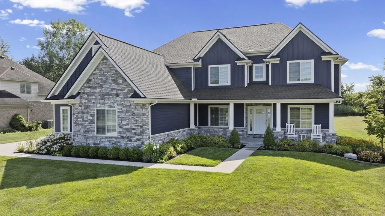
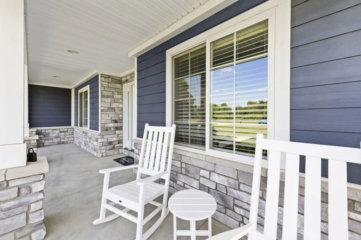
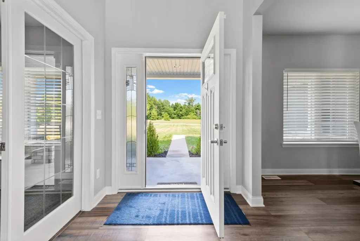
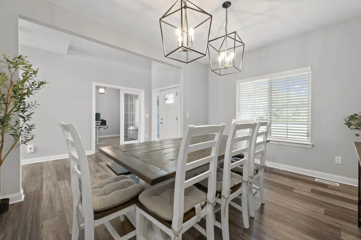
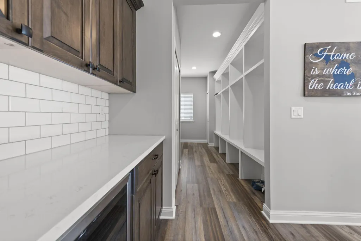
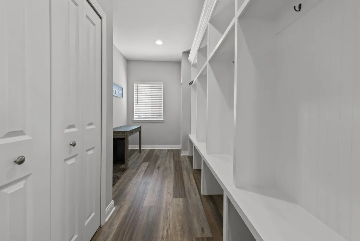
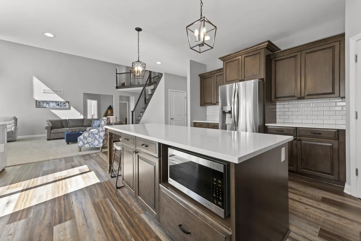
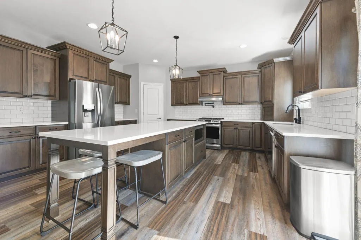
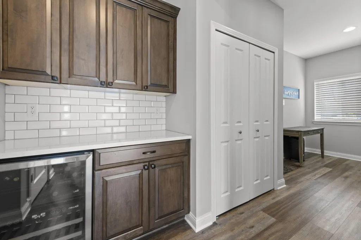
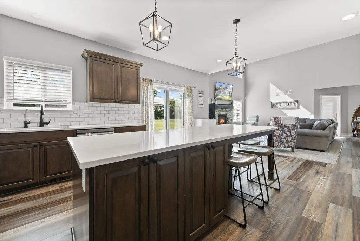
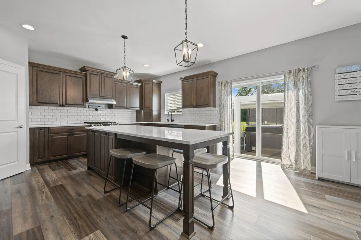
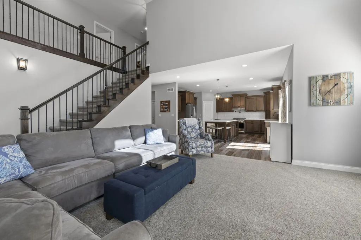
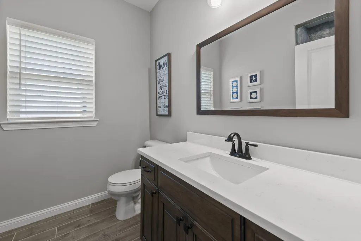
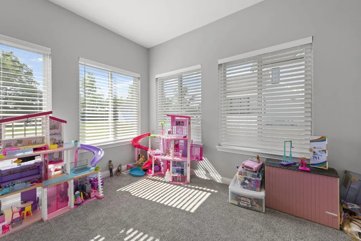
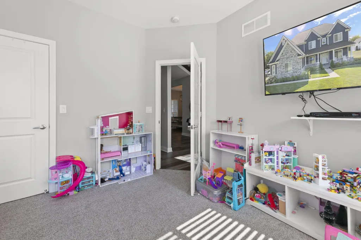
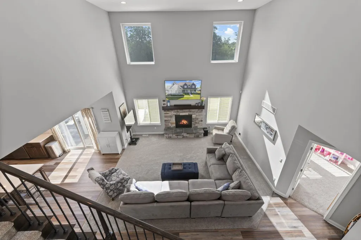
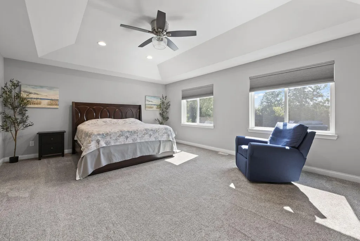
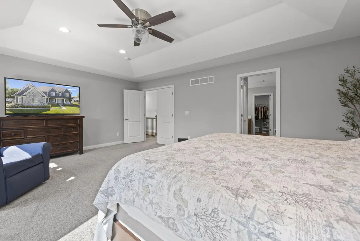
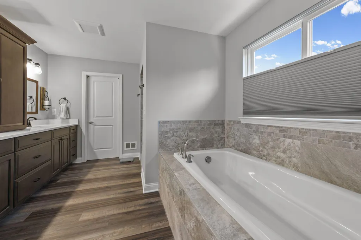
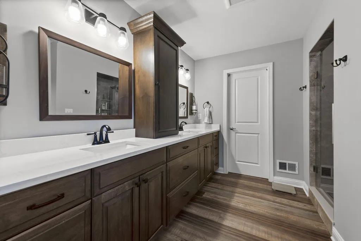
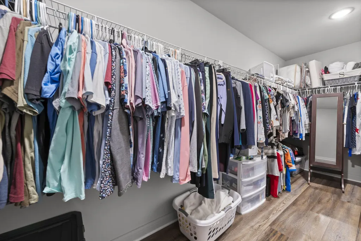
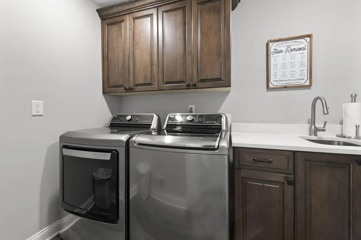
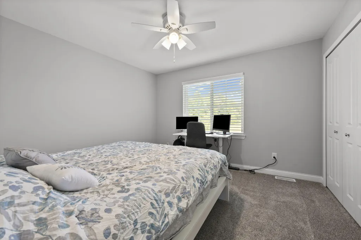
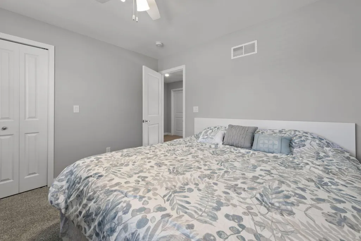
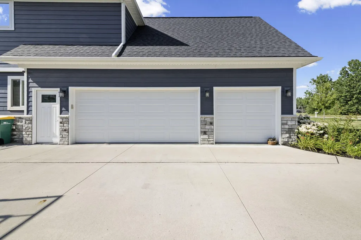
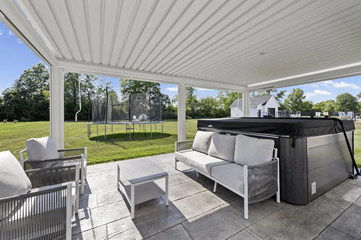
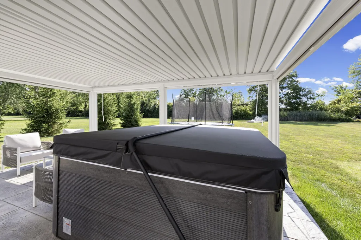
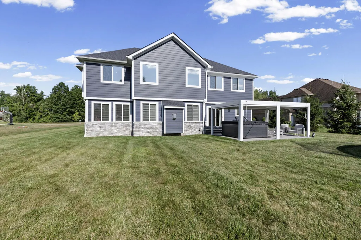
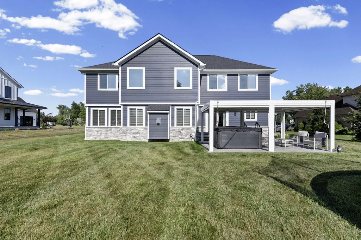
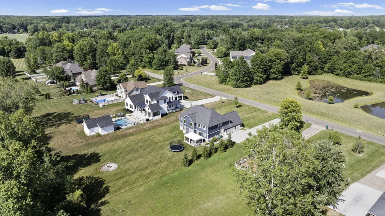
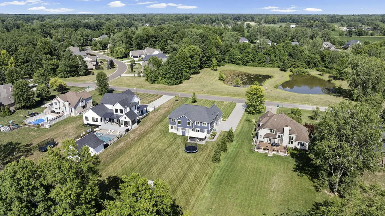
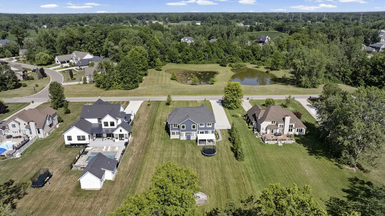
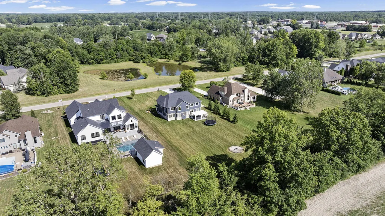
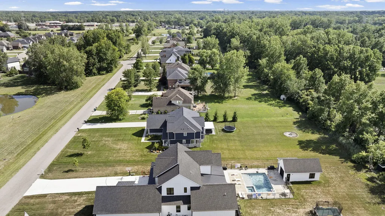
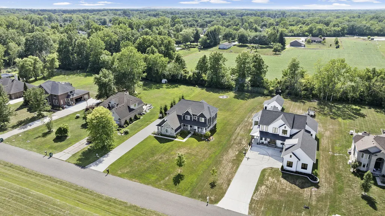
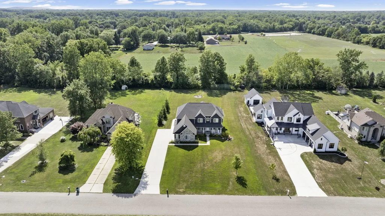
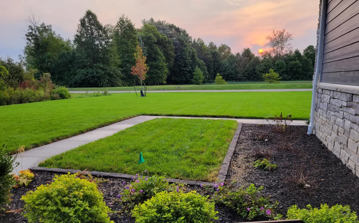
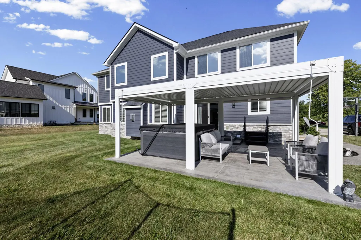
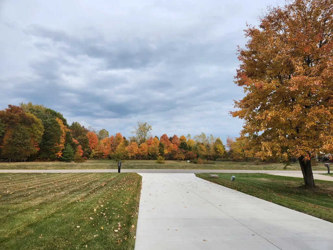
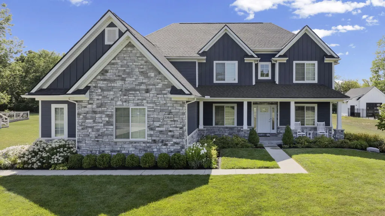
Luxury meets country living on nearly an acre with no HOA! This stunning, five bedroom, three bath home features a dramatic two-story, great room, chef's kitchen with quartz countertops, oversized island, pot, filler, subway, tile, backsplash, formal, dining, mudroom, second floor, laundry, and a spacious primary suite with spa bath. Enjoy peaceful pond views from the covered front porch, a heated 3.5 car garage, 9 foot basement with stained flooring, EV charger plug, stamped patio with fire pit, hardy board exterior, Anderson, windows, and countless premium upgrades throughout!
| Price History | |
|---|---|
| 7/23/2026 | Listed $799,000 |
General Features
| Sewer | Public |
|---|---|
| Heating | Forced Air |
| Possession | Negotiable |
| Roof | Shingle |
| Appliances | Microwave |
| Garage Spaces | 3 |
| Architectural Style | Cape Cod,Craftsman |
| Construction Materials | HardiPlank Type,Stone,Vinyl Siding |
| Exclusions | Hot Tub and Appliances are negociable |
| Year Built | 2021 |
| Stories Count | 2 |
| Township | Huron Twp |
| Property Subtype | Single Family Residence |
| Tax Year | 2025 |
| Ownership | Private Owned |
| County | Wayne |
| New Construction | false |
| Property Type | Residential |
| Attached Garage | true |
| Subdivision Name | Fox River Estates |
| Garage Y/N | true |
| Total Rooms | 12 |
| Full Baths | 3 |
| Status | Pending |
| Directions | Huron River Drive to Sub |
| City | New Boston |
| High School District | Huron |
| Lot Size Units | Acres |
| Lot Size Square Feet | 35284 |
| Carport Y/N | No |
| Listing Terms | Cash,FHA,VA Loan,Conventional |
| Land Lease Y/N | No |
| Tax Annual Amount | 10300 |
| Home Warranty Y/N | No |
| Lease Renewal Y/N | No |
| Additional Parcels Y/N | No |
| Rent Control Y/N | No |
| Builder Name | Focus Homes |
| Standard Status | Pending |
| Occupancy Type | Owner |
| Tax Assessed Value | 258837 |
| MobileHomeRemainsYN | No |
| Legal Description | 22B 12 UNIT 12 WAYNE COUNTY COND SUB PLAN NO. 350 AKA FOXVIEW ESTATES T4S R9E L26700 OF DEEDS P866 TO 913 AMD 200250378 WCR - K - 5.00 |
| Senior Community | None |
Interior Features
| Interior Amenities | Center Island,Pantry |
|---|---|
| Basement | Full |
| Flooring | Carpet,Vinyl |
| Total Fireplaces | 1 |
| Fireplace Features | Living Room |
| Heating Y/N | true |
| Fireplace Y/N | true |
| Laundry Features | Upper Level |
| Total Bedrooms | 5 |
| Main Level Bedrooms | 1 |
| Total Baths | 3 |
| Pantry | true |
Exterior Features
| Parking Features | Garage Faces Side,Garage Door Opener,Attached |
|---|---|
| Lot Features | Sidewalk |
| Water Source | Public |
| Lot Size Area | 0.81 |
| Spa | No |
| Building Area Total | 3161 |
| Lot Dimensions | 111 x 321 |
| BuyerOfficeFax | 734-284-5566 |
| Lot Size Acres | 0.81 |
| Road Surface Type | Paved |
| Waterfront Y/N | false |
| Crops Included Y/N | No |
| Horse Y/N | No |
| Irrigation Water Rights Y/N | No |
Amenities
- Foreclosure
- Views
- Short Sale
- New Construction
- Adult 55+
- Lease To Own
- No HOA Fees
- Furnished
- Primary On Main
- Air Conditioning
- Seller Finance
- Green
- Fixer Upper
- Horse
- Golf
- Fireplace
- Deck
- Garage
- Basement
- Pool
Property vs Single Family Average in 48164
Price
Taxes
Year Built
 Listing information is provided by Participants of the MichRIC MLS. IDX information is provided exclusively for personal, non-commercial use, and may not be used for any purpose other than to identify prospective properties consumers may be interested in purchasing. Information deemed reliable but not guaranteed. ©: MichRIC MLS. Last Update September 24, 2026 9:34 AM UTC
