
Primary on Main








Address
13032 White Birch Lane, Sawyer, MI
Price
$ 2,795,000
Property Attributes
- MLS#26037044
- TypeSingle Family
- Listing Status Active Backup
- CountyBerrien
- CitySawyer
- Zip49125
- StyleContemporary, Farmhouse
- Year Built2007
- Taxes$ 5207
- Price$ 2,795,000
- Bedrooms5
- Full Bathrooms4
- Half Bathrooms1
- Sqr Footage3745
- Lot Size6.37 Acres
Data Source:
Michigan Regional Information Center (MICHRIC)
Property Description
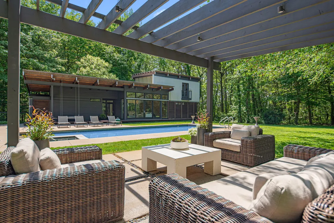
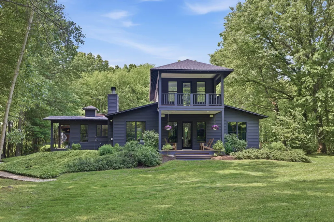
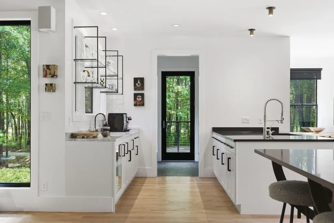
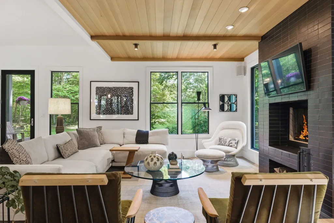
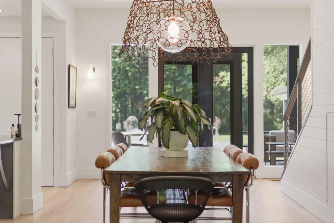
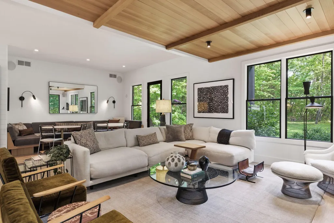
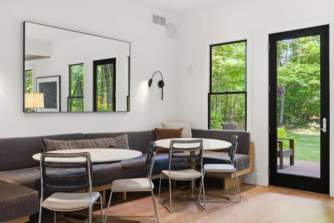
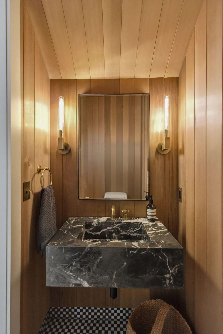
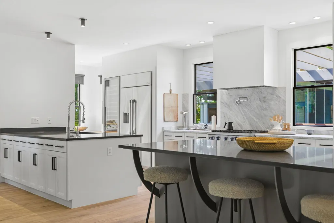
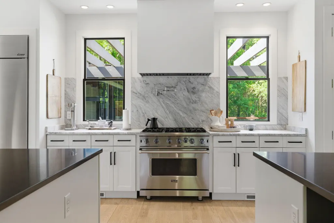
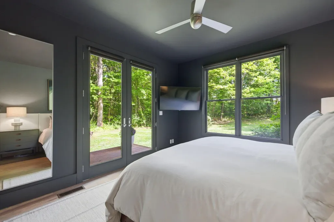
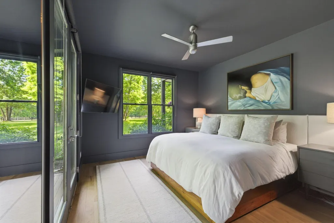
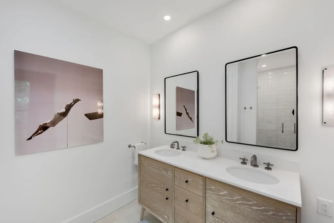
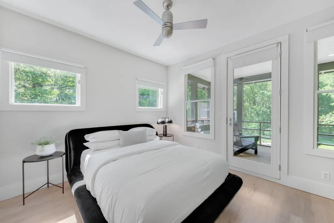
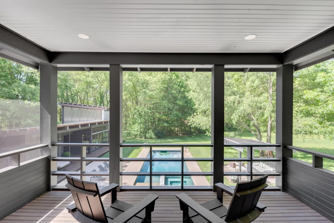
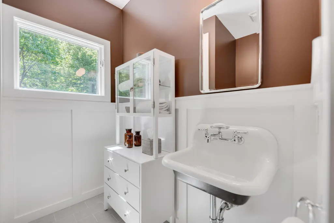
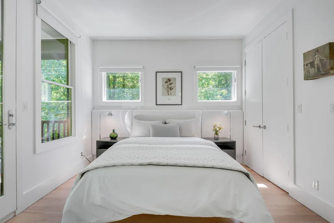
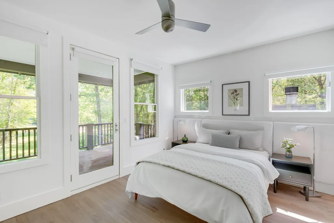
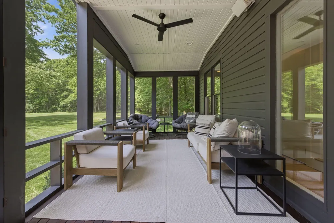
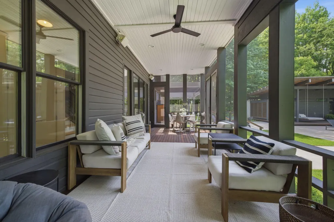
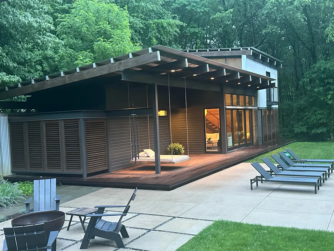
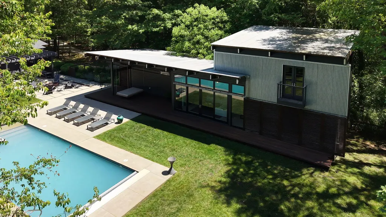
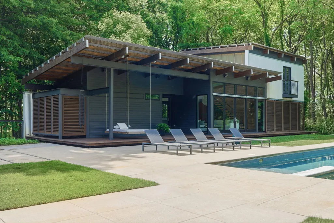
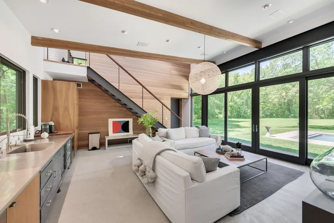
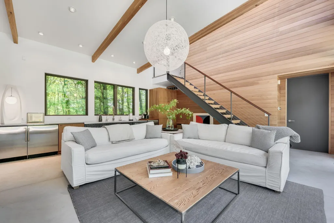
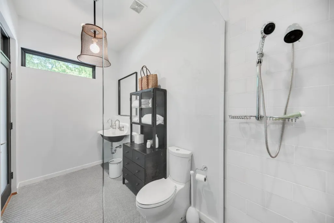
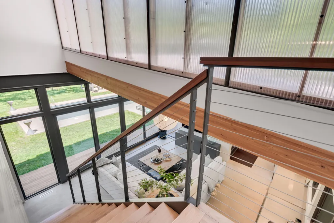
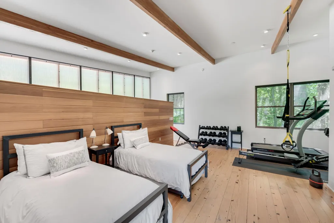
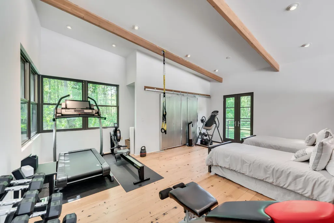
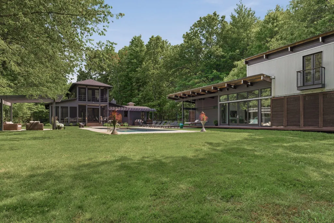
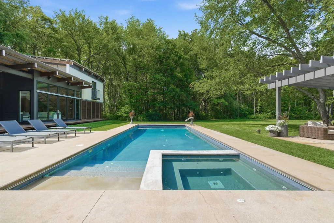
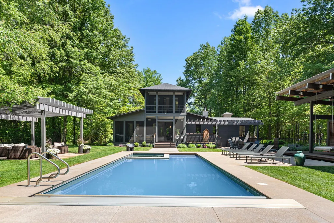
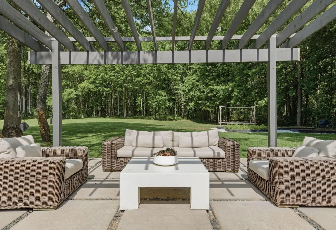
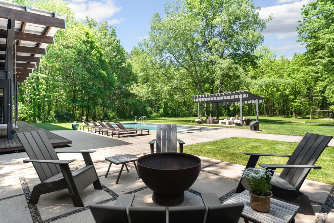
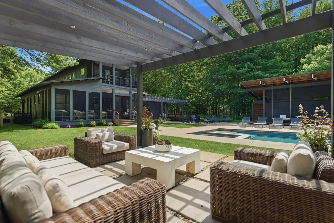
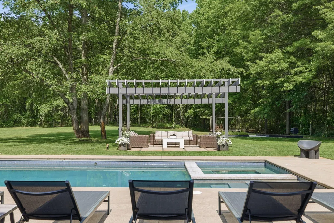
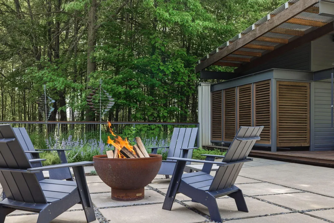
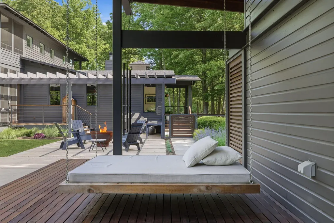
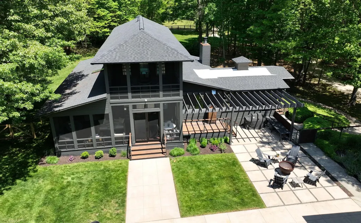
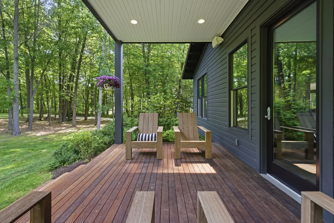
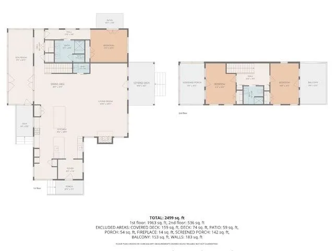
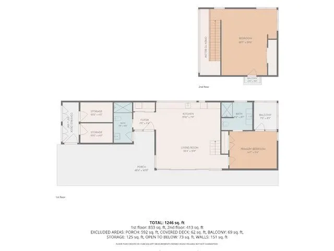
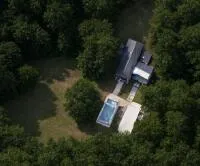
Exciting, Distinctive & Very Private...5 Bedrooms / 4.5 Bathrooms - 3,745 Total Square Feet of living space. Nestled on a beautifully wooded 6.37-acre setting just minutes from downtown Sawyer, this one-of-a-kind property offers the perfect blend of refined design, relaxed luxury, and unforgettable entertaining spaces. 3 BR / 2.5 BA Main Home with 2 BR / 2 BA Pool House. Lovingly maintained by its original owner, the property has been professionally designed and mindfully curated throughout. The inviting main residence features a warm and welcoming living room centered around a wood-burning fireplace with built-in wood storage, creating the perfect gathering place year-round. A spacious screened porch seamlessly extends the entertaining and dining areas outdoors, overlooking the fenced backyard and peaceful natural surroundings. The private main-floor primary suite is tucked away with its own secluded patio, offering a quiet retreat from guests and activity. The expansive kitchen is filled with natural light and designed for both everyday living and entertaining, featuring two generous stone islands, a Viking range, stainless steel appliances, and a Dual Zone - 200 Bottle wine fridge. An adjacent kitchen office overlooks guest arrivals while remaining discreetly tucked away for easy multi-tasking. Main-floor laundry adds convenience and functionality. Upstairs, two generously sized bedrooms each feature their own large private porches, creating relaxing spaces to enjoy the surrounding landscape. A dramatic and architecturally significant pool house serves as an exceptional guest retreat and entertainment space. The main floor includes a private guest suite with its own screened porch, while the upper level offers a spacious bunk room with a Juliet balcony overlooking the pool. The pool house also includes a laundry area, stainless kitchenette, and an incredible lounge space designed for both intimate evenings and large gatherings. Floor-to-ceiling glass doors with custom wood sliding shutters beautifully filter the afternoon sun while opening directly onto the resort-style outdoor spaces. At the heart of the property is a geo-thermal heated gunite swimming pool with built-in hot tub, surrounded by two airy pergolas, expansive lounging areas, and ideal outdoor grilling spaces -- creating a true private resort atmosphere designed equally for peaceful weekends or unforgettable entertaining.
| Price History | |
|---|---|
| 7/18/2026 | Listed $2,795,000 |
General Features
| Sewer | Septic Tank |
|---|---|
| Heating | Forced Air,Radiant |
| Cooling | Central Air |
| Utilities | High-Speed Internet |
| Possession | Close Of Escrow |
| Roof | Asphalt,Shingle |
| Appliances | Dishwasher,Dryer,Oven,Range,Refrigerator,Washer,Water Softener Owned |
| Architectural Style | Contemporary,Farmhouse |
| Pool Features | In Ground |
| Construction Materials | Wood Siding |
| Year Built | 2007 |
| Stories Count | 2 |
| Township | Weesaw Twp |
| Property Subtype | Single Family Residence |
| Tax Year | 2025 |
| Ownership | Private Owned |
| County | Berrien |
| New Construction | false |
| Property Type | Residential |
| Garage Y/N | false |
| Other Structures | Shed(s),Guest House |
| Total Rooms | 10 |
| Full Baths | 4 |
| Status | Active Backup |
| City | Sawyer |
| High School District | River Valley |
| Lot Size Units | Acres |
| Lot Size Square Feet | 277477 |
| Carport Y/N | No |
| Listing Terms | Cash,Conventional |
| Land Lease Y/N | No |
| Tax Annual Amount | 5207 |
| Home Warranty Y/N | No |
| Lease Renewal Y/N | No |
| Additional Parcels Y/N | No |
| Rent Control Y/N | No |
| Standard Status | Active Under Contract |
| Tax Assessed Value | 237066 |
| MobileHomeRemainsYN | No |
| Legal Description | Per Title |
| Senior Community | None |
Interior Features
| Interior Amenities | Ceiling Fan(s),LP Tank Rented,Center Island |
|---|---|
| Basement | Crawl Space,Daylight |
| Flooring | Stone,Tile,Wood |
| Total Fireplaces | 1 |
| Fireplace Features | Family Room,Wood Burning |
| Air Conditioning Y/N | true |
| Heating Y/N | true |
| Window Features | Insulated Windows |
| Fireplace Y/N | true |
| Half Baths | 1 |
| Laundry Features | Laundry Closet |
| Total Bedrooms | 5 |
| Main Level Bedrooms | 2 |
| Total Baths | 5 |
Exterior Features
| Exterior Amenities | Balcony,Scrn Porch |
|---|---|
| Water Source | Well |
| Lot Size Area | 6.37 |
| Spa | No |
| Building Area Total | 3745 |
| Lot Dimensions | 200x200x600x200 |
| Lot Size Acres | 6.37 |
| Waterfront Y/N | false |
| Crops Included Y/N | No |
| Horse Y/N | No |
| Irrigation Water Rights Y/N | No |
Amenities
- Foreclosure
- Views
- Short Sale
- New Construction
- Adult 55+
- Lease To Own
- No HOA Fees
- Furnished
- Primary On Main
- Air Conditioning
- Seller Finance
- Green
- Fixer Upper
- Horse
- Golf
- Fireplace
- Deck
- Garage
- Basement
- Pool
Property vs Single Family Average in 49125
Price
Taxes
Year Built
 Listing information is provided by Participants of the MichRIC MLS. IDX information is provided exclusively for personal, non-commercial use, and may not be used for any purpose other than to identify prospective properties consumers may be interested in purchasing. Information deemed reliable but not guaranteed. ©: MichRIC MLS. Last Update September 23, 2026 6:31 AM UTC
