








Address
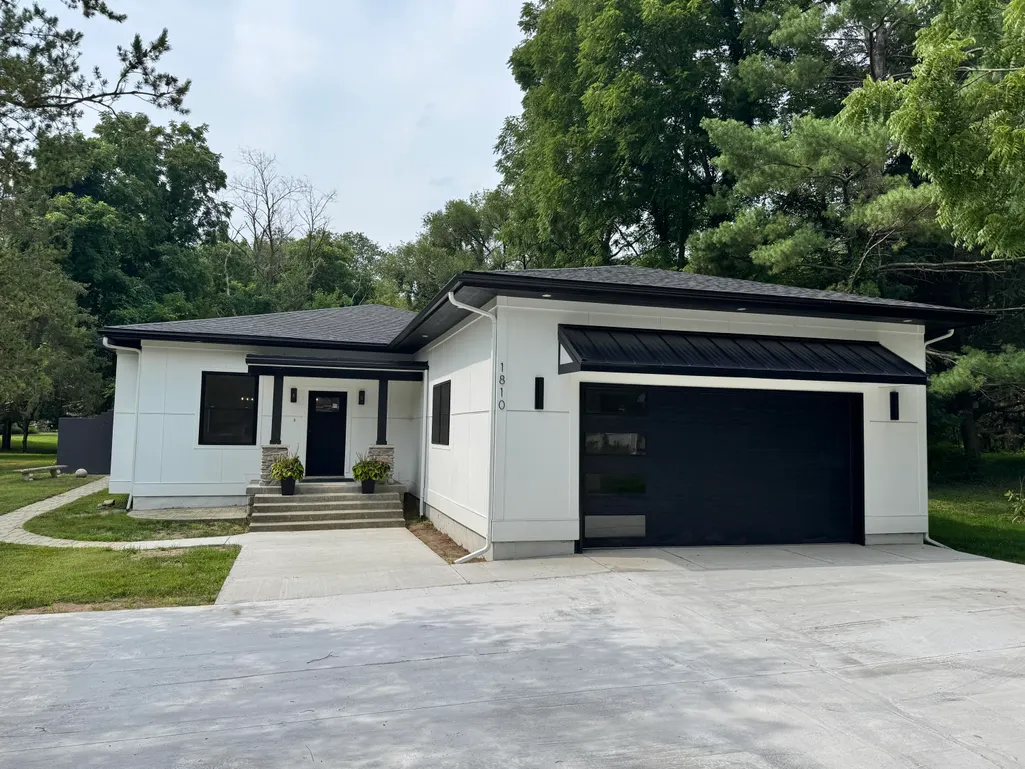
1810 Leonard Street Nw, Grand Rapids, MI
Price
$ 574,900
Property Attributes
- MLS#26027913
- TypeSingle Family
- Listing Status Active
- CountyOttawa
- CityGrand Rapids
- Zip49534
- StyleRanch
- Year Built2024
- Taxes$ 4052
- Price$ 574,900
- Bedrooms4
- Full Bathrooms2
- Half Bathrooms1
- Sqr Footage2352
- Lot Size0.34 Acres
Data Source:
Michigan Regional Information Center (MICHRIC)
Property Description
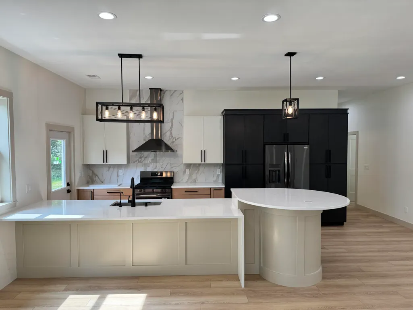
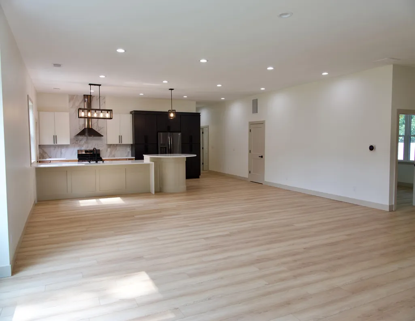
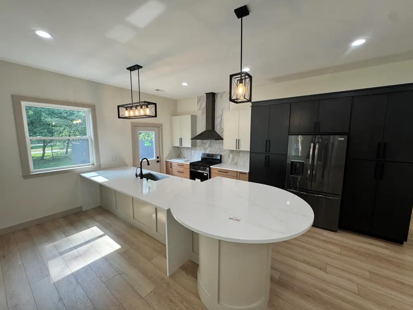
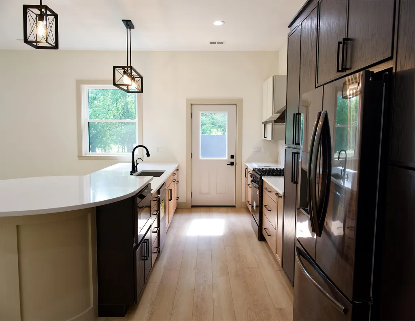
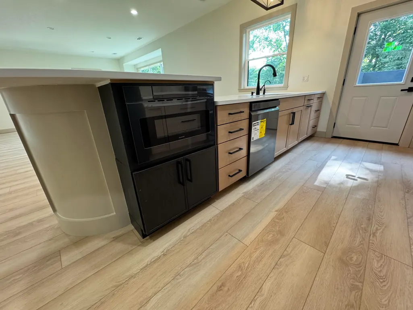
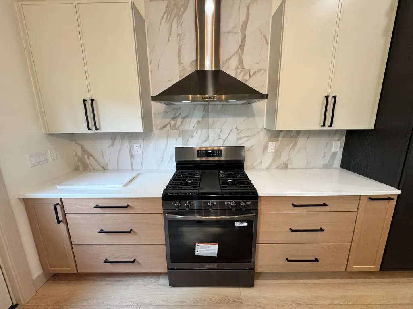
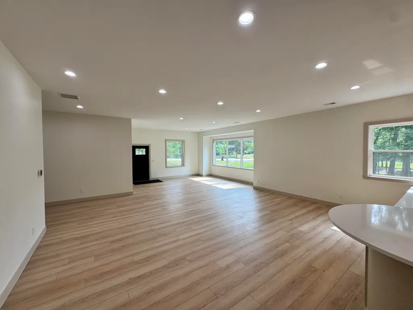
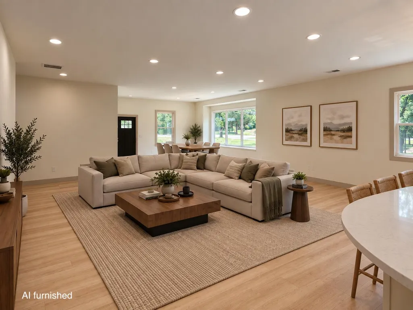
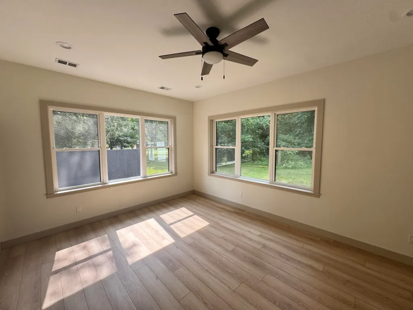
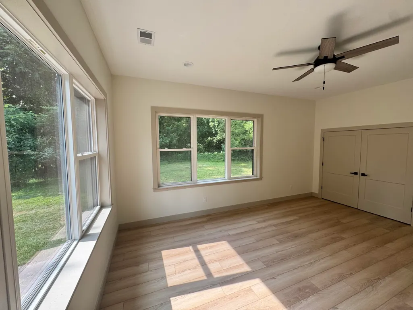
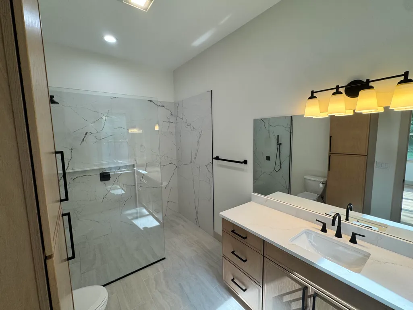
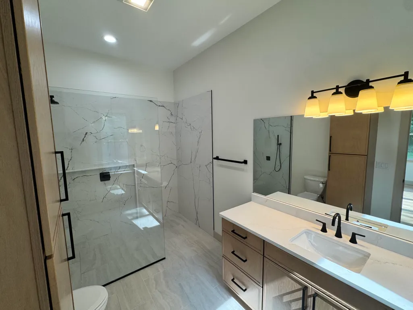
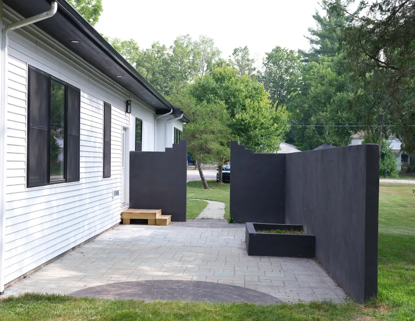
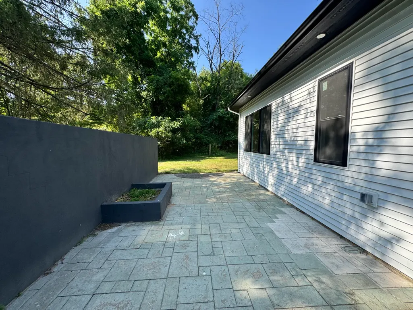
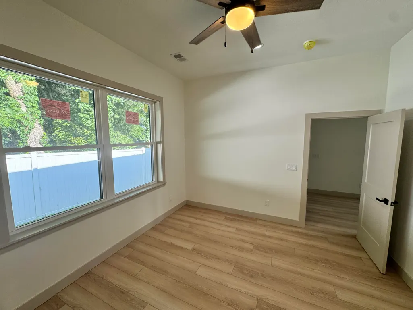
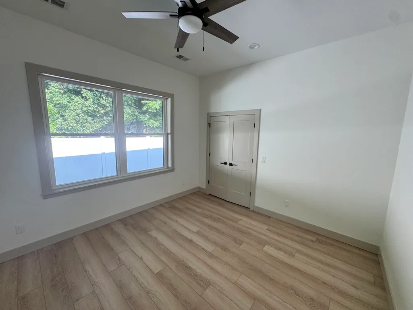
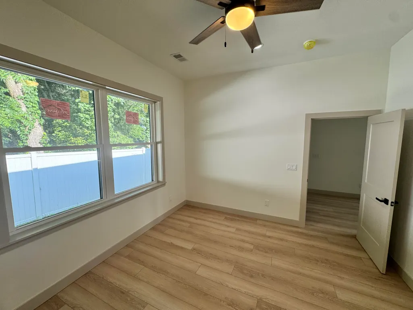
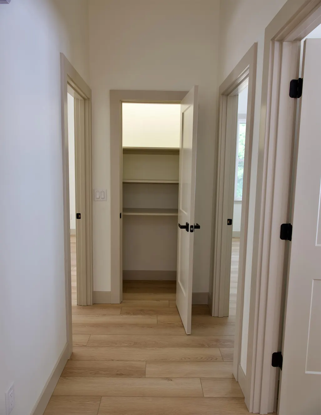
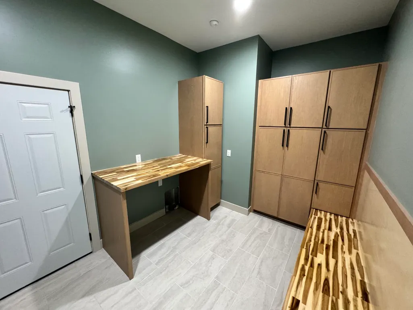
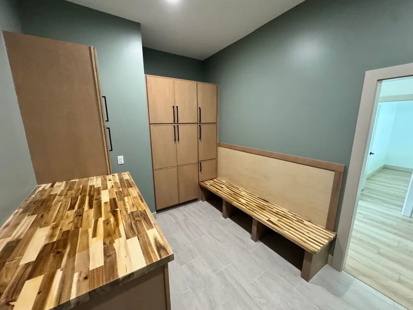
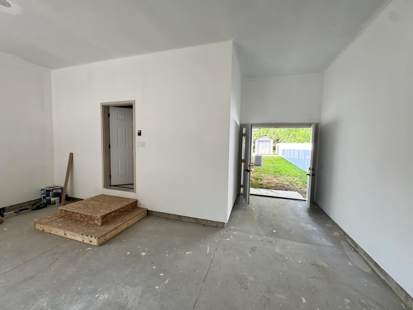
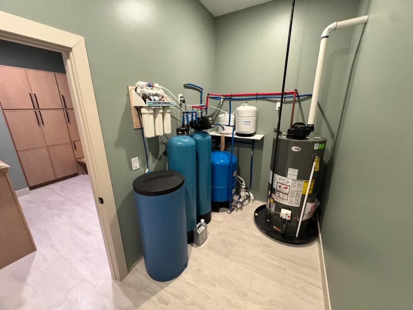
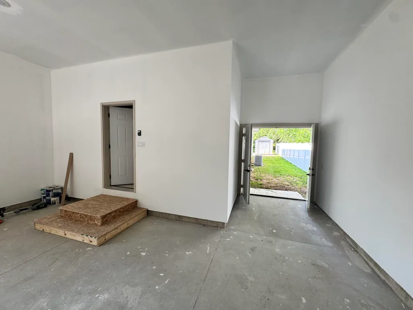
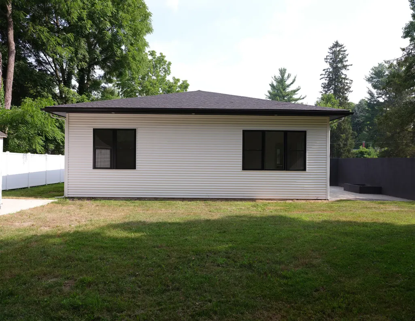
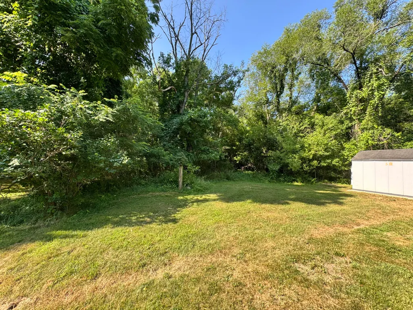
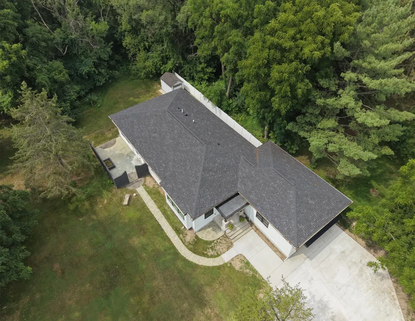
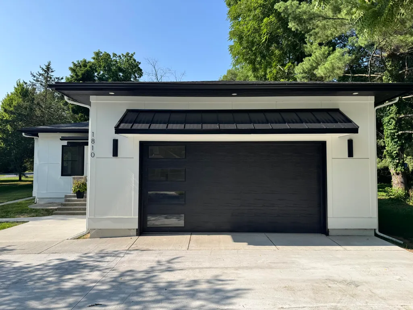
This spectacular home in a quiet neighborhood is now available. Featuring an open-concept layout with 4 bedrooms and 2.5 bathrooms, the property has been totally rebuilt with 6' walls and spray foam insulation to ensure optimal energy efficiency and climate control. The fenced patio offers a private, calm environment perfect for relaxation. Key features include: - Open-concept kitchen and living area - Quartz countertops and high-quality, extra-large kitchen cabinets - Extra spacious bathrooms - Laundry room with custom cabinets - New flooring and LED light fixtures - Neutral paint colors throughout - Water heater featuring a water softener and filtration system - High-efficiency HVAC unit - Extra spacious 2-car garage - Located in a desirable Grand Rapids suburb near Grand Valley State University - Easy access to downtown Grand Rapids This home must be seen to be fully appreciated. Call to schedule your private showing today.
| Price History | |
|---|---|
| 9/2/2026 | Listed $574,900 |
General Features
| Sewer | Septic Tank |
|---|---|
| Heating | Forced Air |
| Cooling | Central Air |
| Utilities | Phone Available,Natural Gas Available,Electricity Available |
| Possession | Close Of Escrow |
| Roof | Composition |
| Appliances | Dishwasher,Range,Refrigerator |
| Garage Spaces | 2 |
| Architectural Style | Ranch |
| Construction Materials | Vinyl Siding |
| Year Built | 2024 |
| Stories Count | 1 |
| Township | Tallmadge Twp |
| Property Subtype | Single Family Residence |
| Tax Year | 2025 |
| Ownership | Broker/Agent Owned |
| County | Ottawa |
| New Construction | false |
| Property Type | Residential |
| Attached Garage | true |
| Garage Y/N | true |
| Total Rooms | 6 |
| Full Baths | 2 |
| Status | Active |
| Directions | Leonard between 14th and 24th |
| City | Grand Rapids |
| High School District | Coopersville |
| Zoning Description | RESIDENTIAL |
| Lot Size Units | Acres |
| Lot Size Square Feet | 14874 |
| Listing Terms | Cash,FHA,Conventional |
| Tax Annual Amount | 4052 |
| Standard Status | Active |
| Tax Assessed Value | 85545 |
| Legal Description | PT OF SE 1/4 LYING S OF LEONARD RD COM IN CEN OF RD 985.2 FT SE'LY ALG CEN OF SD RD FROM INTERS OF CEN LI OF SD RD & N & S 1/4 LI, TH S 07D43M W 225.7 FT, TH S 83D31M E 69 FT, TH N 06D44M E 209.9 FT TO CEN OF SD RD, TH NW'LY ALG SD CEN LI TO BEG. SEC 15 T7N R13W |
Interior Features
| Interior Amenities | Center Island,Pantry |
|---|---|
| Basement | Crawl Space |
| Air Conditioning Y/N | true |
| Heating Y/N | true |
| Fireplace Y/N | false |
| Half Baths | 1 |
| Laundry Features | Laundry Closet,Laundry Room,Main Level,Washer Hookup |
| Total Bedrooms | 4 |
| Main Level Bedrooms | 4 |
| Total Baths | 3 |
| Pantry | true |
Exterior Features
| Parking Features | Attached |
|---|---|
| Lot Features | Level |
| Water Source | Well |
| Lot Size Area | 0.34 |
| Building Area Total | 2352 |
| Lot Dimensions | 63X226 |
| Lot Size Acres | 0.34 |
| Waterfront Y/N | false |
Amenities
- Foreclosure
- Views
- Short Sale
- New Construction
- Adult 55+
- Lease To Own
- No HOA Fees
- Furnished
- Primary On Main
- Air Conditioning
- Seller Finance
- Green
- Fixer Upper
- Horse
- Golf
- Fireplace
- Deck
- Garage
- Basement
- Pool
Property vs Single Family Average in 49534
Price
Taxes
Year Built
 Listing information is provided by Participants of the MichRIC MLS. IDX information is provided exclusively for personal, non-commercial use, and may not be used for any purpose other than to identify prospective properties consumers may be interested in purchasing. Information deemed reliable but not guaranteed. ©: MichRIC MLS. Last Update September 23, 2026 6:31 AM UTC
