
Open House Sat, Sep 26th 10:00 AM - 12:00 PM - New Construction




Address
5784 Horizon Lane, Allendale, MI
Price
$ 494,825
Property Attributes
- MLS#26020011
- TypeSingle Family
- Listing Status Active
- CountyOttawa
- CityAllendale
- NeighborhoodPearline Estates
- Zip49401
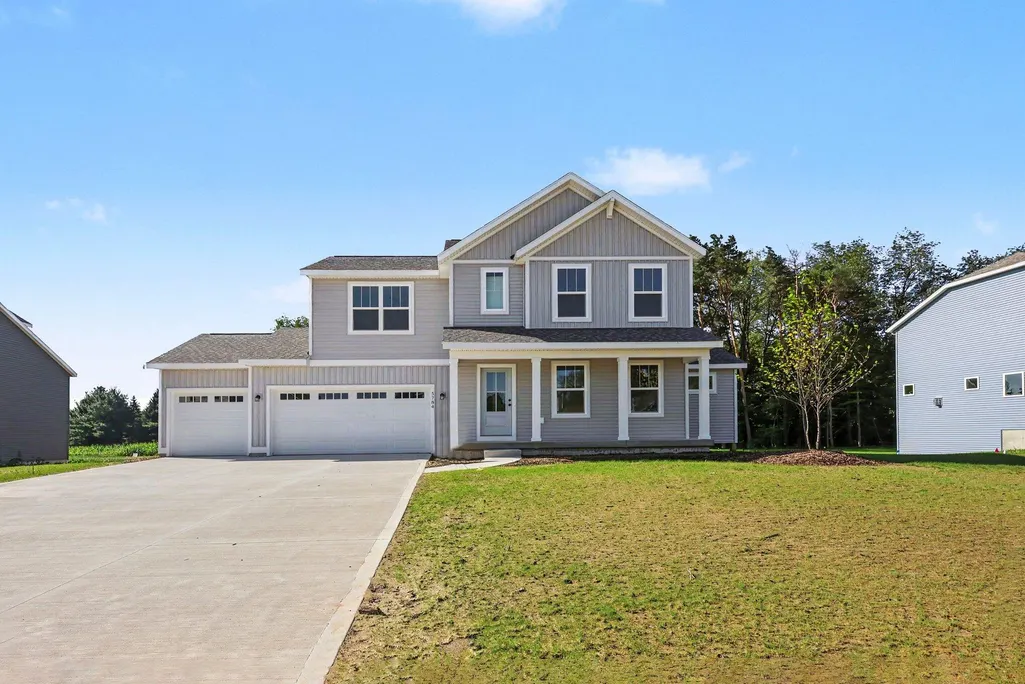
- StyleCraftsman, Traditional
- Year Built2026
- Price$ 494,825
- Bedrooms3
- Full Bathrooms2
- Half Bathrooms1
- Sqr Footage1814
- Lot Size0.34 Acres
Data Source:
Michigan Regional Information Center (MICHRIC)
Property Description
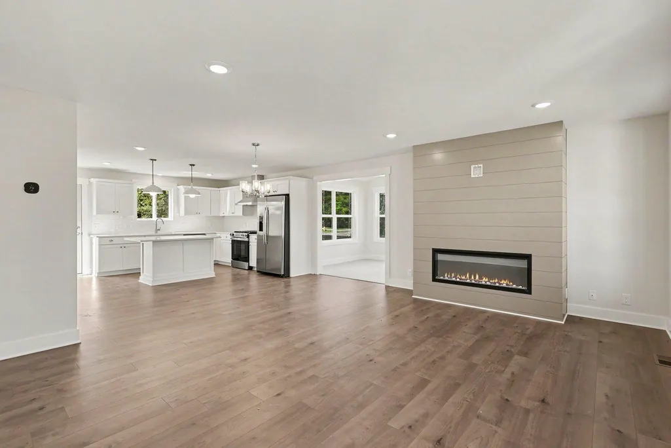
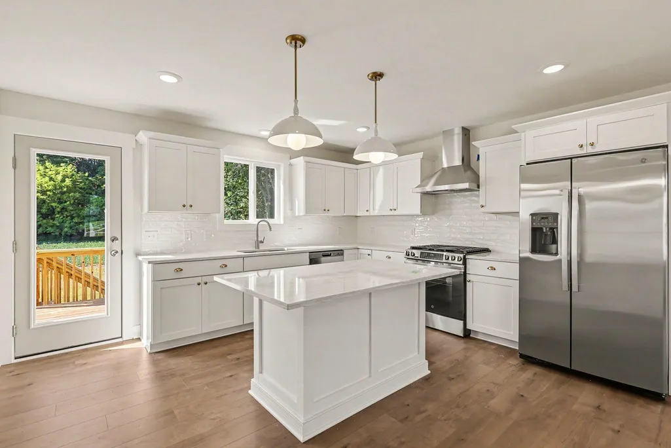
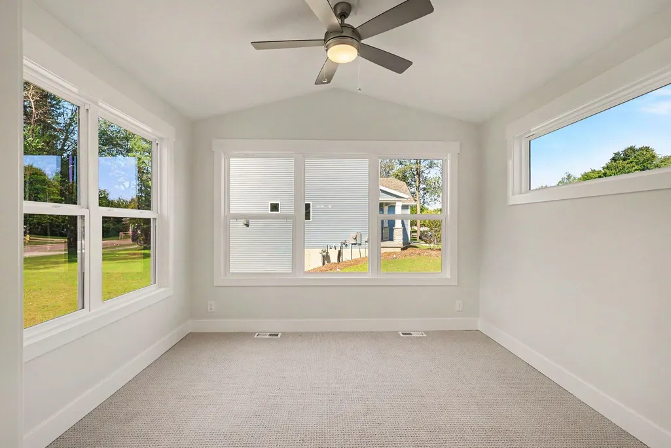
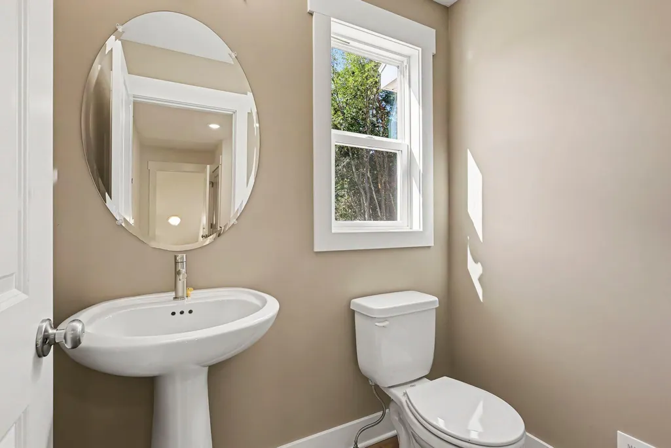
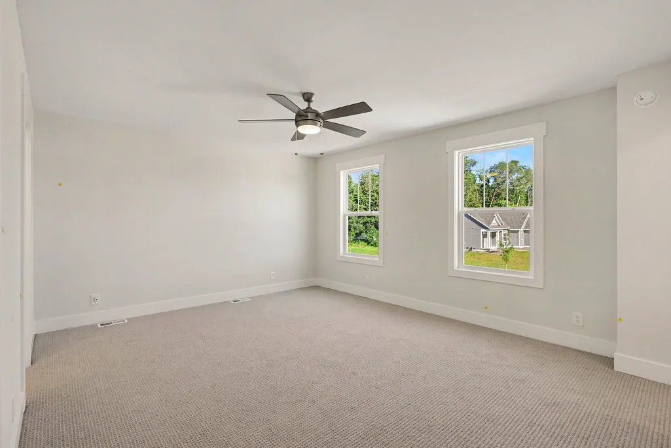
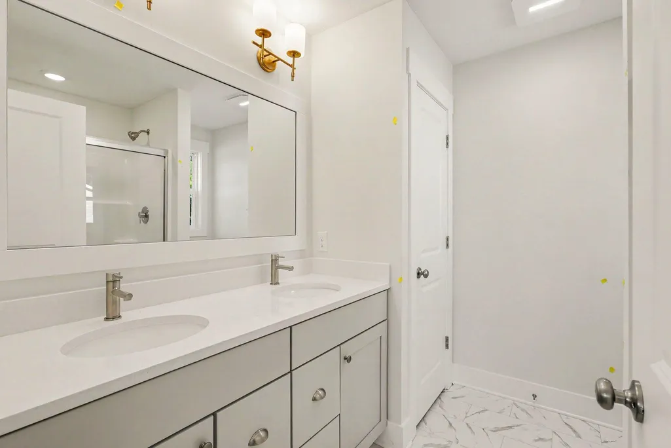
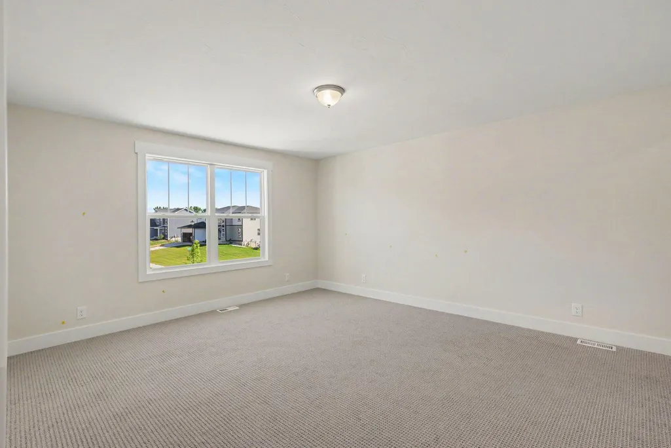
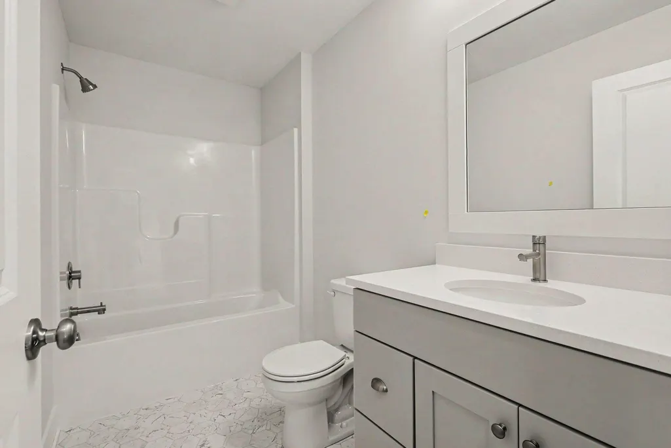
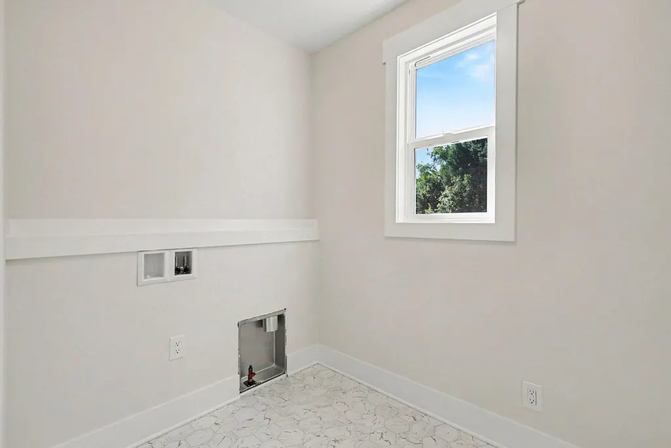
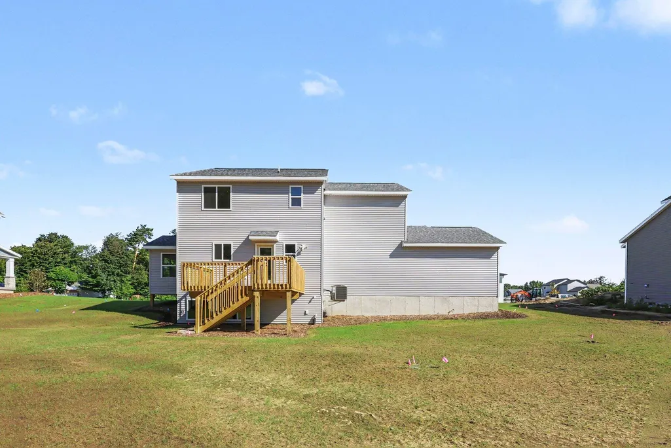
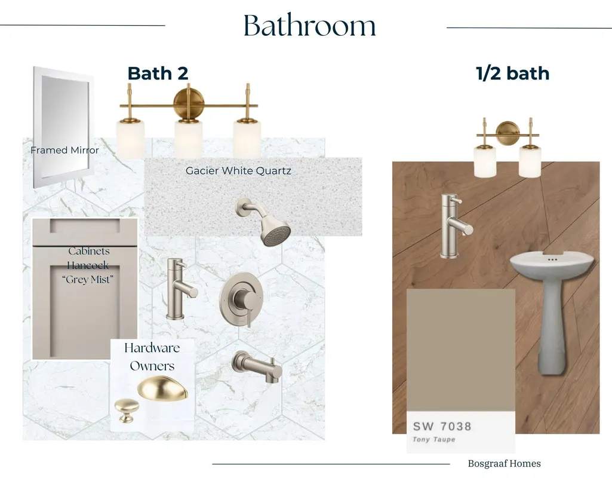
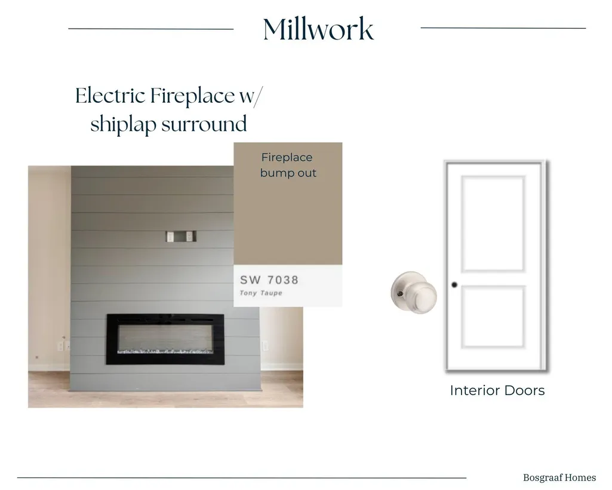
Move In Summer 2026! Welcome to your next dream home in Allendale, Michigan -- a beautifully crafted new construction offering thoughtfully designed living space across three levels. The main floor sets the tone with an open-concept gathering room anchored by a cozy fireplace, flowing seamlessly into the dining area, kitchen, and a sun-drenched sunroom perfect for morning coffee or relaxed evening entertaining. A welcoming foyer, convenient powder room, and direct access to the deck round out the main level. Upstairs, the spacious owner's suite is a true retreat, complete with a private bath and walk-in closet, while two additional bedrooms share a well-appointed full bath -- with an upper-level laundry room adding everyday convenience. An expansive three-stall garage provides exceptional storage and parking, while the lower level features an unfinished rec room and bath, ready to grow with your needs.
| Price History | |
|---|---|
| 5/5/2026 | Listed $494,825 |
General Features
| Sewer | Public |
|---|---|
| Heating | Forced Air,Hot Water |
| Cooling | Central Air |
| Utilities | Phone Available,Cable Available,Phone Connected,Cable Connected,High-Speed Internet |
| Roof | Shingle |
| Appliances | Humidifier,Dishwasher,Microwave,Range,Refrigerator |
| HOA Fee | 355 |
| Garage Spaces | 3 |
| Association Fee Includes | Other |
| Architectural Style | Craftsman,Traditional |
| Security Features | Carbon Monoxide Detector(s),Fire Alarm,Smoke Detector(s) |
| Construction Materials | Vinyl Siding |
| Year Built | 2026 |
| Stories Count | 2 |
| Township | Allendale Twp |
| Property Subtype | Single Family Residence |
| Tax Year | 2025 |
| Ownership | Broker/Agent Owned |
| Assoc Fee Paid Per | Annually |
| County | Ottawa |
| New Construction | true |
| Property Type | Residential |
| Association Amenities | Other |
| HOA | true |
| Attached Garage | true |
| Subdivision Name | Pearline Estates |
| Garage Y/N | true |
| Total Rooms | 3 |
| Full Baths | 2 |
| Status | Active |
| Directions | Lake Michigan Drive to south 60th street and then left onto Lynn Drive. At the end of Lynn Drive take a right onto Melanie Drive that Turns into Horizon Lane |
| City | Allendale |
| High School District | Allendale |
| Lot Size Units | Acres |
| Lot Size Square Feet | 15011 |
| Carport Y/N | No |
| Listing Terms | Cash,Conventional |
| Land Lease Y/N | No |
| Home Warranty Y/N | true |
| Lease Renewal Y/N | No |
| Additional Parcels Y/N | No |
| Rent Control Y/N | No |
| Virtual Tour | https://www.propertypanorama.com/instaview/wmlar/26020011 |
| Builder Name | T. Bosgraaf Homes |
| Standard Status | Active |
| Tax Assessed Value | 3050 |
| MobileHomeRemainsYN | No |
| Legal Description | LOT 19. PEARLINE ESTATES. SEC 26 T7N R14W. |
| Senior Community | None |
Interior Features
| Interior Amenities | Ceiling Fan(s),Broadband,Garage Door Opener,Center Island,Pantry |
|---|---|
| Basement | Daylight |
| Flooring | Carpet,Laminate,Vinyl |
| Total Fireplaces | 1 |
| Fireplace Features | Family Room |
| Air Conditioning Y/N | true |
| Heating Y/N | true |
| Window Features | Low-Emissivity Windows,Screens,Insulated Windows |
| Fireplace Y/N | true |
| Half Baths | 1 |
| Laundry Features | Gas Dryer Hookup,Laundry Closet,Laundry Room,Upper Level,Washer Hookup |
| Total Bedrooms | 3 |
| Total Baths | 3 |
| Pantry | true |
Exterior Features
| Parking Features | Garage Faces Front,Garage Door Opener,Attached |
|---|---|
| Lot Features | Sidewalk |
| Water Source | Public |
| Lot Size Area | 0.34 |
| Spa | No |
| Building Area Total | 1814 |
| Lot Dimensions | 100 X 150.09 X 100 X 150.09 |
| Lot Size Acres | 0.34 |
| Road Surface Type | Paved |
| Waterfront Y/N | false |
| Crops Included Y/N | No |
| Horse Y/N | No |
| Irrigation Water Rights Y/N | No |
Amenities
- Foreclosure
- Views
- Short Sale
- New Construction
- Adult 55+
- Lease To Own
- No HOA Fees
- Furnished
- Primary On Main
- Air Conditioning
- Seller Finance
- Green
- Fixer Upper
- Horse
- Golf
- Fireplace
- Deck
- Garage
- Basement
- Pool
Property vs Single Family Average in 49401
Price
Year Built
 Listing information is provided by Participants of the MichRIC MLS. IDX information is provided exclusively for personal, non-commercial use, and may not be used for any purpose other than to identify prospective properties consumers may be interested in purchasing. Information deemed reliable but not guaranteed. ©: MichRIC MLS. Last Update September 24, 2026 9:34 AM UTC
